

514 Spruce Drive, Palatine, Illinois 60074


$189,000
|
For Sale
|
|
| Status: | Price Change |
| Sqft: | 0 |
| Cost/Sqft: | — |
| Beds: | 2 |
| Baths: | 1 |
| Year Built: | 1982 |
| Property Taxes: | $4,217 |
| Days On Market: | 17 |
| Lot Size: | 0,00 |
Description
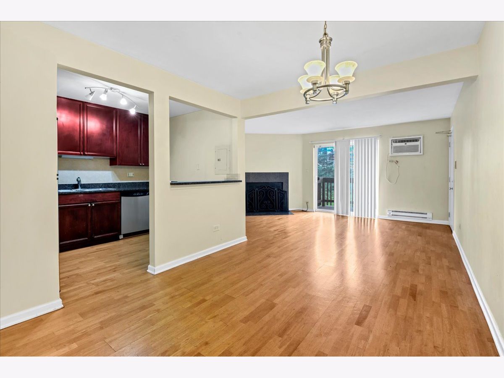
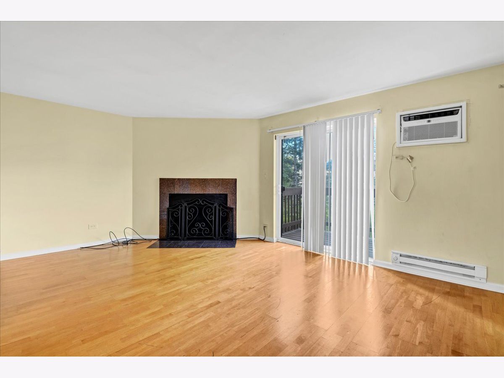
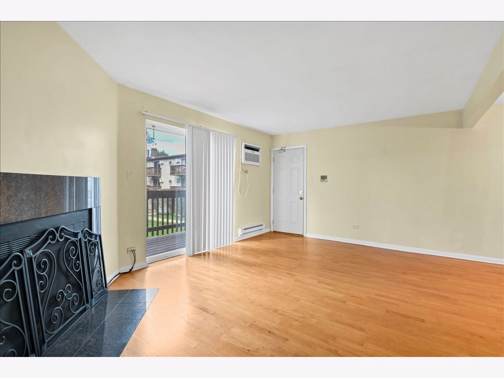
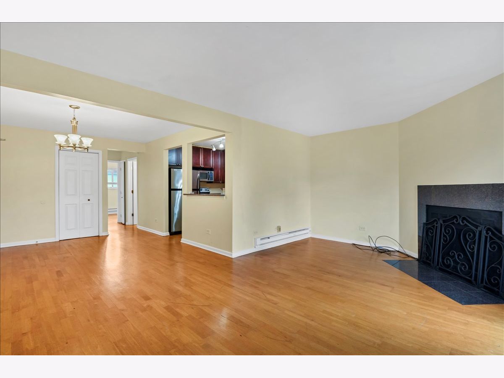
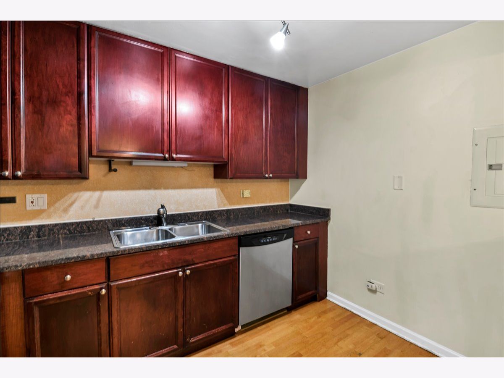
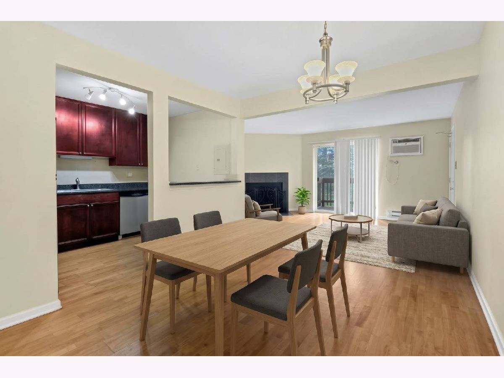
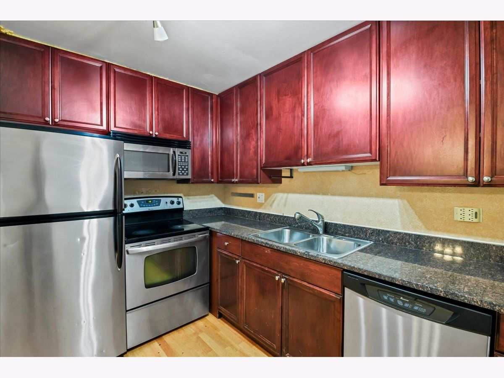
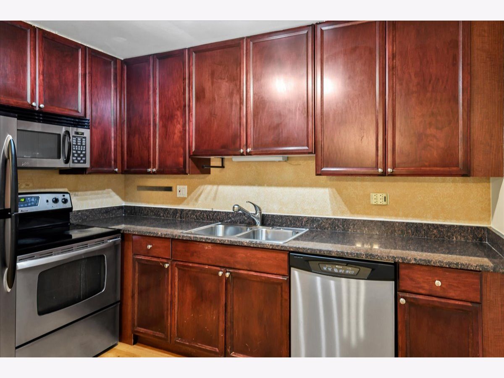
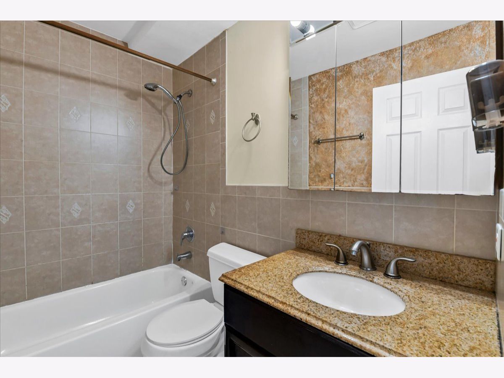
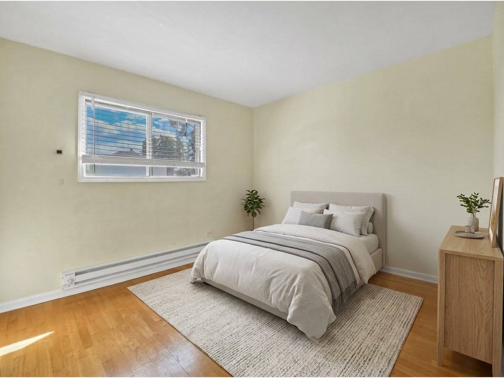
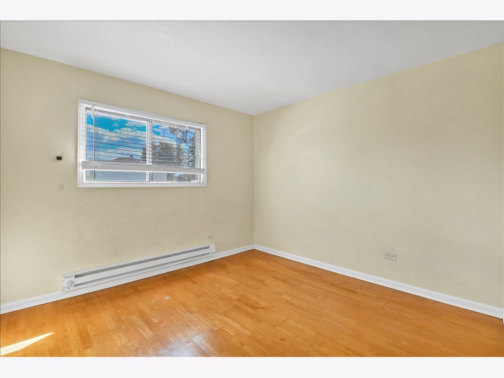
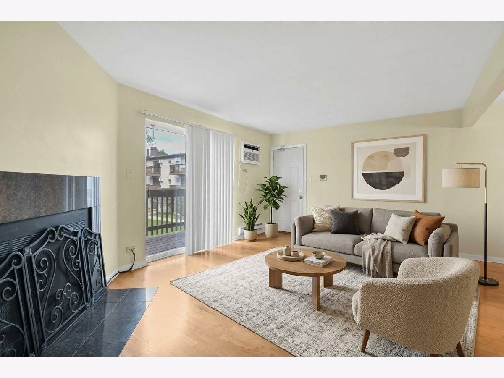
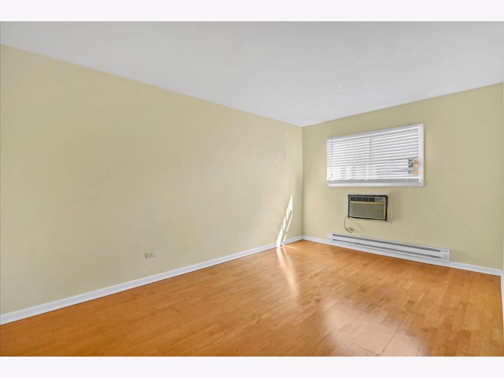
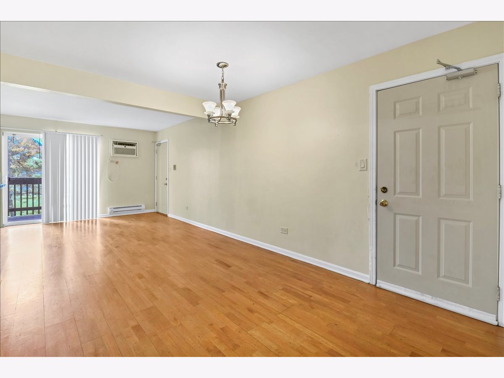
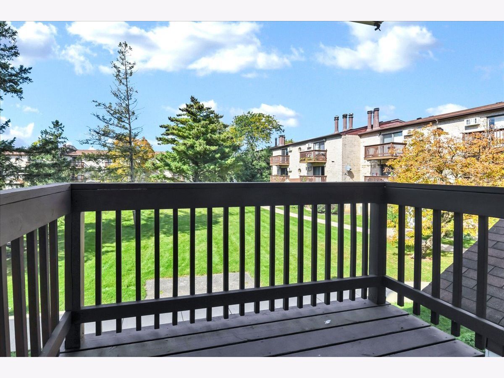
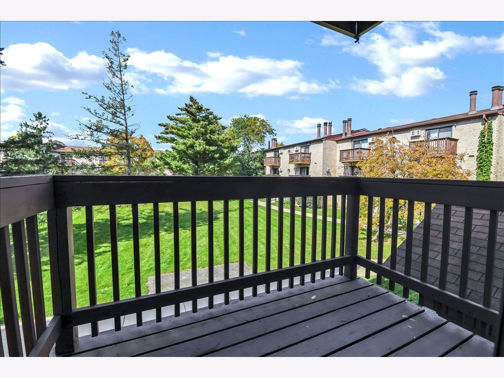
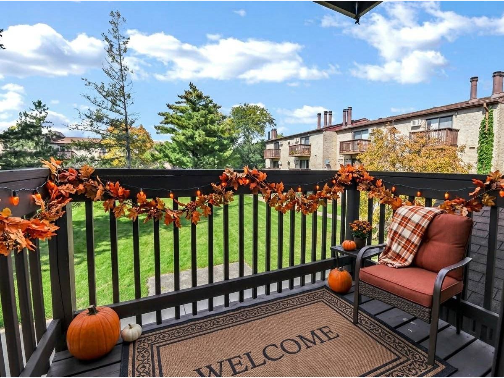
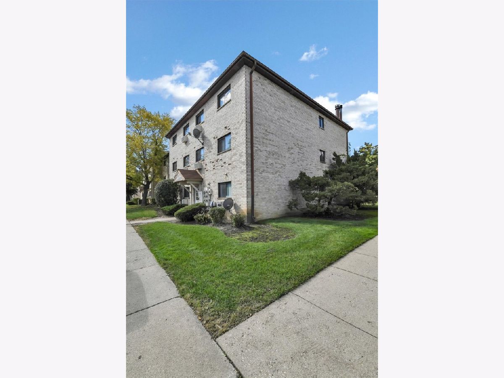
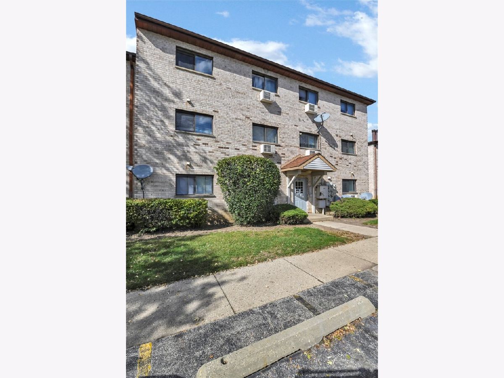
Welcome to this charming and well-maintained 2nd-floor condo offering comfortable living in a convenient location. The updated kitchen features 42-inch cabinetry, granite countertops, and stainless-steel appliances, including a refrigerator, microwave, dishwasher, and oven. Beautiful wood laminate flooring runs throughout the unit. The spacious living room is highlighted by a cozy wood-burning fireplace and opens to a private balcony overlooking the courtyard. Two generously sized bedrooms offer excellent closet space, while the updated bathroom features a granite vanity and tiled shower. Laundry facilities are conveniently located on the first floor. Enjoy easy access to shopping, restaurants, schools, Metra, and downtown amenities. Whether you're looking for a comfortable home or an investment opportunity, this property offers great potential. Schedule your showing today!
Property Specifics
| Condos/Townhomes | |
| 1 | |
| — | |
| 1982 | |
| 2014 | |
| None | |
| Brick | |
| — | |
| 2ND FLOOR | |
| No | |
| — |
| Cook | |
| Fox Cove | |
| 238 / Monthly | |
| Parking, Insurance, Exterior Maintenance, Lawn Care, Scavenger, Snow Removal | |
| Lake Michigan | |
| Public Sewer | |
| Wall Unit(s) | |
| Electric, Indv Controls | |
| 12778108 | |
| 02024000611004 |
Nearby Schools
| NAME: | DISTRICT: | DISTANCE: | |
|---|---|---|---|
|
Grade School
Lincoln Elementary School |
15 | — | |
|
Middle School
Walter R Sundling Middle School |
15 | Not in DB | |
|
High School
Palatine High School |
211 | Not in DB | |
Property History
| DATE: | EVENT: | PRICE: | SOURCE: |
|---|---|---|---|
| 20 May, 2010 | Sold | $60,000 | MRED MLS |
| 29 Jan, 2010 | Under contract | $69,900 | MRED MLS |
| 23 Dec, 2009 | Listed for sale | $69,900 | MRED MLS |
| 7 Dec, 2016 | Under contract | $0 | MRED MLS |
| 30 Nov, 2016 | Listed for sale | $0 | MRED MLS |
| 8 Apr, 2021 | Sold | $117,050 | MRED MLS |
| 7 Feb, 2021 | Under contract | $114,900 | MRED MLS |
| 1 Feb, 2021 | Listed for sale | $114,900 | MRED MLS |
| 1 Sep, 2023 | Sold | $159,000 | MRED MLS |
| 25 Jul, 2023 | Under contract | $145,000 | MRED MLS |
| 20 Jul, 2023 | Listed for sale | $145,000 | MRED MLS |
| — | Last price change | $199,000 | MRED MLS |
| 7 Oct, 2026 | Listed for sale | $199,000 | MRED MLS |
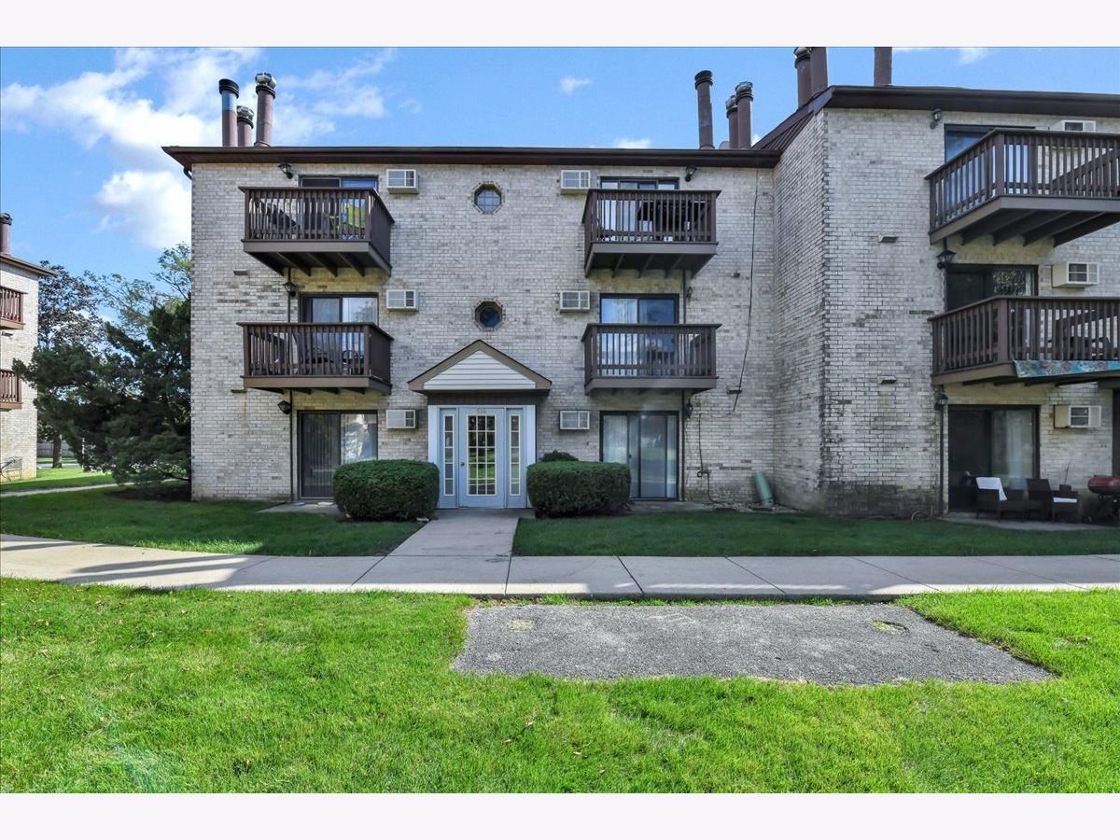
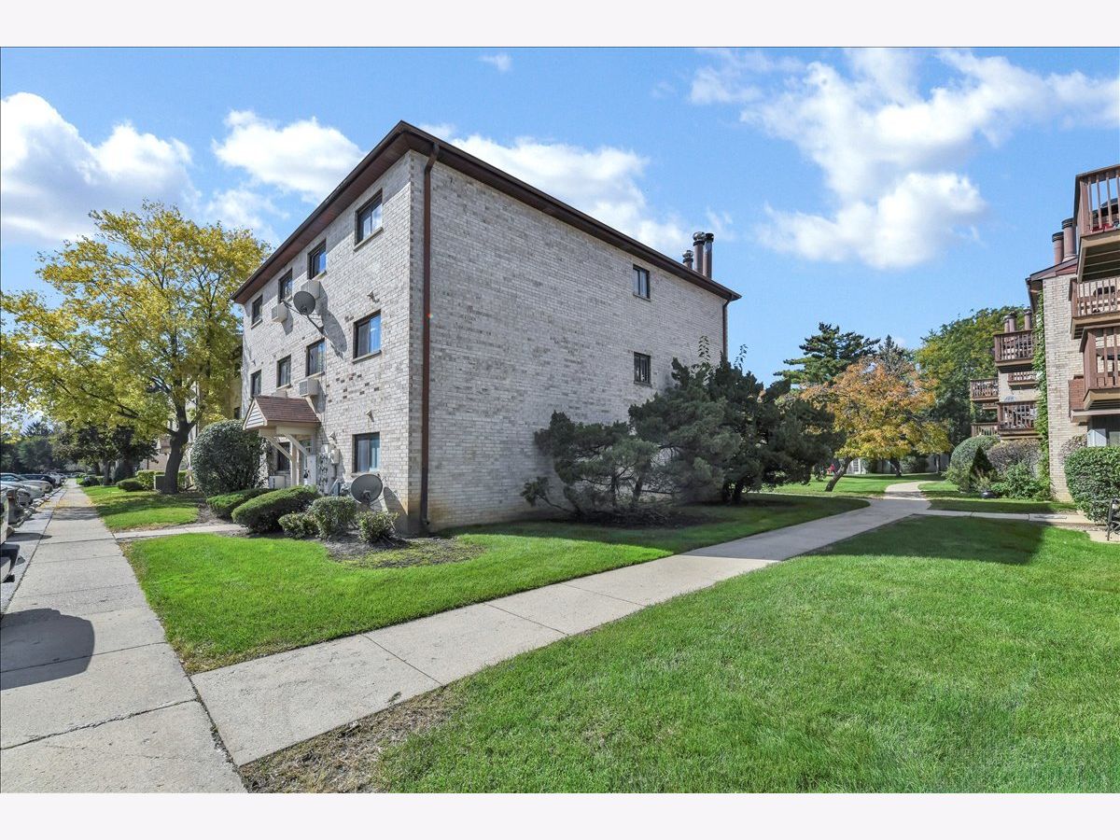
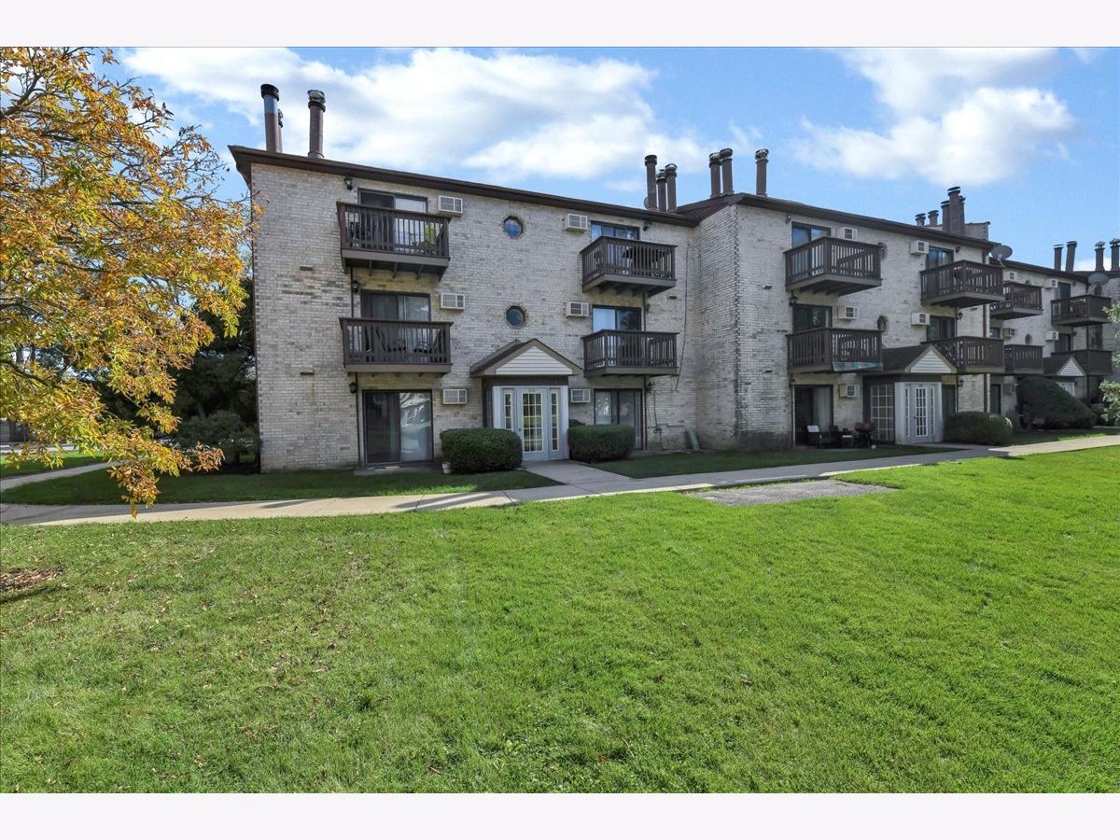
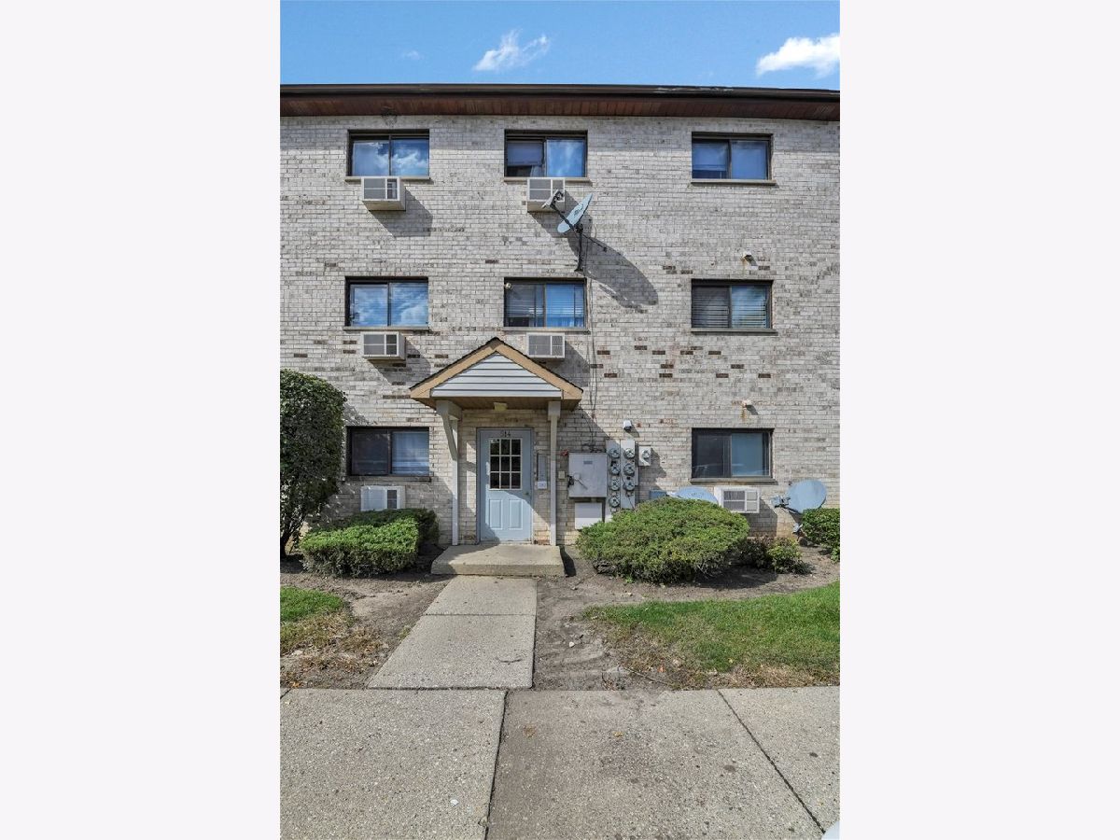
Some photos of this home have been virtually staged.
Room Specifics
Total Bedrooms: 2
Bedrooms Above Ground: 2
Bedrooms Below Ground: 0
Dimensions: 16X10
Floor Type: Wood Laminate
Dimensions: 11X11
Floor Type: Wood Laminate
Full Bathrooms: 1
Bathroom Amenities: —
Bathroom in Basement: 0
Dimensions: 13X10
Floor Type: Wood Laminate
Dimensions: 12X8
Floor Type: Wood Laminate
Features: Eating Area-Table Space, Updated Kitchen
Dimensions: 18X12
Floor Type: Wood Laminate
Rooms: No additional rooms
Other Specifics
| — | |
| — | |
| Assigned, Guest, Owned | |
| — | |
| Laminate | |
| — | |
| Balcony | |
| Common Grounds | |
| COMMON | |
| — | |
| None | |
| — | |
| Range, Microwave, Dishwasher, Refrigerator, Stainless Steel Appliance(s) | |
| Not in DB | |
| — | |
| Coin Laundry, Security Door Lock(s), Intercom | |
| Wood Burning |
Tax History
| Year | Property Taxes |
|---|---|
| 2010 | $275,717 |
| 2021 | $2,237 |
| 2023 | $2,260 |
| — | $4,217 |
Contact Agent
Nearby Similar Homes
Nearby Sold Comparables



Contact Agent
Listing Provided By
Royal Family Real Estate
