

6806 Ayre Drive, Mchenry, Illinois 60050
Subdivision > Legend Lakes
Sorry, we are updating photos, please update this page in 15 minutes
$211,000
|
Sold
|
|
| Status: | Closed |
| Sqft: | 2,029 |
| Cost/Sqft: | $103 |
| Beds: | 4 |
| Baths: | 3 |
| Year Built: | 2007 |
| Property Taxes: | $6,960 |
| Days On Market: | 4295 |
| Lot Size: | 0,26 |
Description
10++++ Move right into this clean, bright, 4 bedroom home. The Large FR opens into the eat in kitchen area with large pantry. Spacious MB with large walk-in closet and MB. The remaining bedrooms offer spacious rooms with large closets. Full basement with bath rough in. Fully fenced back yard with brick patio and fire pit. Garage floor epoxy with hot/cold water hookup. Near parks/walking/biking paths.
Property Specifics
| Single Family | |
| — | |
| — | |
| 2007 | |
| Full | |
| Vinyl Siding | |
| — | |
| — | |
| No | |
| 0.26 |
| Mc Henry | |
| Legend Lakes | |
| 309 / Annual | |
| Insurance, Other | |
| Public | |
| Public Sewer | |
| Central Air | |
| Natural Gas | |
| 08819601 | |
| 1405126011 |
Nearby Schools
| NAME: | DISTRICT: | DISTANCE: | |
|---|---|---|---|
|
High School
Mchenry High School-west Campus |
156 | Not in DB | |
Property History
| DATE: | EVENT: | PRICE: | SOURCE: |
|---|---|---|---|
| 6 Apr, 2015 | Sold | $211,000 | MRED MLS |
| 25 Jan, 2015 | Under contract | $209,900 | MRED MLS |
| 19 Jan, 2015 | Listed for sale | $209,900 | MRED MLS |
| 22 May, 2018 | Sold | $240,000 | MRED MLS |
| 22 Apr, 2018 | Under contract | $249,000 | MRED MLS |
| 31 Mar, 2018 | Listed for sale | $249,000 | MRED MLS |
Sorry, we are updating photos, please update this page in 15 minutes
Room Specifics
All Bedroom Info:
Total Bedrooms: 4
Bedrooms Above Ground: 4
Bedrooms Below Ground: 0
Total Bedrooms: 4
Bedrooms Above Ground: 4
Bedrooms Below Ground: 0
Second Bedroom Info:
Dimensions: —
Location: —Dimensions: —
Floor Type: Carpet
Third Bedroom Info:
Dimensions: —
Location: —Dimensions: —
Floor Type: Carpet
Fourth Bedroom Info:
Dimensions: —
Location: —Dimensions: —
Floor Type: Carpet
Bathroom Info:
Full Bathrooms: 3
Partial Bathrooms: 1Full Bathrooms: 3
Bathroom Amenities: —
Bathroom in Basement: 0
Dining Room Info:
Dimensions: —
Location: —Dimensions: —
Floor Type: Carpet
Kitchen Info:
Dimensions: —
Location: —Dimensions: —
Floor Type: Vinyl
Features: Eating Area-Table Space, Island, Pantry-Closet
Laundry Room Info:
Dimensions: —
Location: —Dimensions: —
Floor Type: Vinyl
Living Room Info:
Dimensions: —
Location: —Dimensions: —
Floor Type: Carpet
Family Room Info:
Dimensions: —
Location: —Dimensions: —
Floor Type: Carpet
Additional Rooms Info:
Rooms: Eating Area, Walk In Closet
Basement: FullRooms: Eating Area, Walk In Closet
Other Specifics
| 2 | |
| — | |
| Garage | |
| — | |
| — | |
| — | |
| — | |
| Fenced Yard | |
| 90X140X76X140 | |
| — | |
| Full | |
| — | |
| Range, Microwave, Dishwasher, Refrigerator, Washer, Dryer, Disposal | |
| Not in DB | |
| Sidewalks | |
| — | |
| — |
Tax History
| Year | Property Taxes |
|---|---|
| 2015 | $6,960 |
| 2018 | $7,372 |
Contact Agent
Nearby Similar Homes
325 Tralee Lane, Mchenry, Illinois 60050
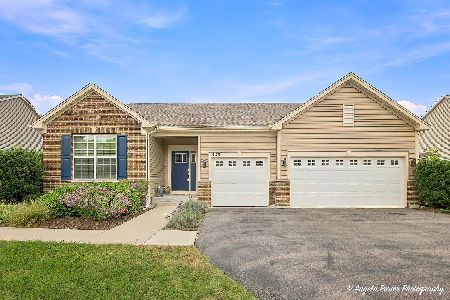
For Sale
$524,900
3 beds / 2.0 baths / 2,476 ft2
Single Family / Built: 2019
25

Contact Agent
Listing Provided By
Blue Fence Real Estate Inc.
