

6815 Milwaukee Avenue, Niles, Illinois 60714
Sorry, we are updating photos, please update this page in 15 minutes
$283,000
|
Sold
|
|
| Status: | Closed |
| Sqft: | 1,498 |
| Cost/Sqft: | $195 |
| Beds: | 2 |
| Baths: | 2 |
| Year Built: | 2004 |
| Property Taxes: | $2,025 |
| Days On Market: | 2657 |
| Lot Size: | 0,00 |
Description
WOW this unit has just what you're looking for. Eagle Points Best 2bd,2bth unit. 5th Floor view and balcony is fabulous! Gleaming wood floors, custom Maple painted/glazed cabinets, SS appliances, Granite countertops and neutral Ceramic tile show very well. Open floor plan is perfect for single or family life. Split bedroom plan offers privacy. Master suite and second full bath for each bedroom. Large custom closets in both bedrooms. Freshly painted and Move in condition. Finish that off with seperate storage and indoor parking.
Property Specifics
| Condos/Townhomes | |
| 7 | |
| — | |
| 2004 | |
| None | |
| Brick | |
| Rubber | |
| GOLDFINCH | |
| No | |
| — |
| Cook | |
| — | |
| 396 / Monthly | |
| Heat, Air Conditioning, Gas, Parking, Insurance, Exterior Maintenance, Lawn Care, Scavenger, Snow Removal | |
| Lake Michigan, Public | |
| Public Sewer | |
| Central Air | |
| Radiant | |
| 10465331 | |
| 10312130701036 |
Nearby Schools
| NAME: | DISTRICT: | DISTANCE: | |
|---|---|---|---|
|
Grade School
Clarence E Culver School |
71 | — | |
|
Middle School
Clarence E Culver School |
71 | Not in DB | |
|
High School
Niles West High School |
219 | Not in DB | |
Property History
| DATE: | EVENT: | PRICE: | SOURCE: |
|---|---|---|---|
| 23 Aug, 2019 | Sold | $283,000 | MRED MLS |
| 3 Aug, 2019 | Under contract | $292,000 | MRED MLS |
| 26 Jul, 2019 | Listed for sale | $292,000 | MRED MLS |
Some photos of this home have been virtually staged.
Sorry, we are updating photos, please update this page in 15 minutesRoom Specifics
All Bedroom Info:
Total Bedrooms: 2
Bedrooms Above Ground: 2
Bedrooms Below Ground: 0
Total Bedrooms: 2
Bedrooms Above Ground: 2
Bedrooms Below Ground: 0
Second Bedroom Info:
Dimensions: —
Location: —Dimensions: —
Floor Type: Wood Laminate
Bathroom Info:
Full Bathrooms: 2
Partial Bathrooms: 0Full Bathrooms: 2
Bathroom Amenities: Separate Shower
Bathroom in Basement: —
Dining Room Info:
Dimensions: —
Location: —Dimensions: —
Floor Type: Wood Laminate
Kitchen Info:
Dimensions: —
Location: —Dimensions: —
Floor Type: Ceramic Tile
Features: Eating Area-Table Space
Laundry Room Info:
Dimensions: —
Location: —Dimensions: —
Floor Type: Ceramic Tile
Living Room Info:
Dimensions: —
Location: —Dimensions: —
Floor Type: Wood Laminate
Additional Rooms Info:
Rooms: No additional rooms
Basement: NoneRooms: No additional rooms
Other Specifics
| 1 | |
| Concrete Perimeter | |
| Garage | |
| — | |
| — | |
| — | |
| Balcony, Storms/Screens, Door Monitored By TV, Cable Access | |
| Common Grounds | |
| COMMON | |
| — | |
| Full | |
| Wood Laminate Floors, Heated Floors, First Floor Laundry, Laundry Hook-Up in Unit, Storage, Walk-In Closet(s) | |
| — | |
| Not in DB | |
| — | |
| Elevator(s), Storage, Security Door Lock(s) | |
| — |
Tax History
| Year | Property Taxes |
|---|---|
| 2019 | $2,025 |
Contact Agent
Nearby Similar Homes
6815 Milwaukee Avenue, Niles, Illinois 60714
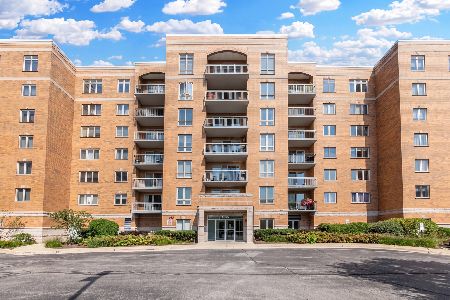
For Sale
$400,000
2 beds / 2.0 baths / 1,469 ft2
Condos/Townhomes / Built: 2002
56
6807 Milwaukee Avenue, Niles, Illinois 60714
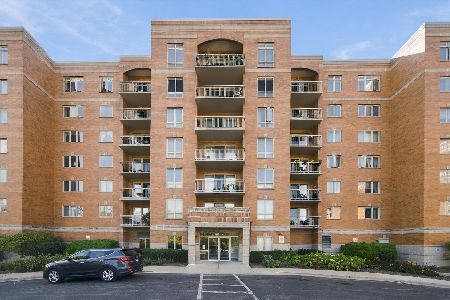
For Sale
$315,000
2 beds / 1.0 baths / 1,200 ft2
Condos/Townhomes / Built: 2004
20
6807 Milwaukee Avenue, Niles, Illinois 60714
For Sale
$394,500
2 beds / 2.0 baths / 1,488 ft2
Condos/Townhomes / Built: 2003
17
6755 Milwaukee Avenue, Niles, Illinois 60714
For Sale
$295,000
2 beds / 2.0 baths / 1,240 ft2
Condos/Townhomes / Built: 1996
42
6425 Touhy Avenue, Chicago, Illinois 60646
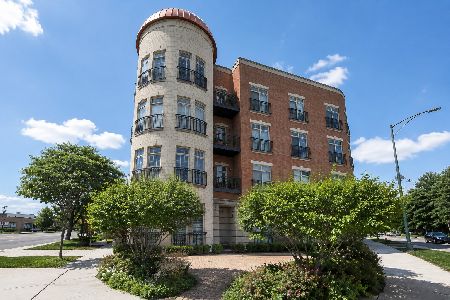
For Sale
$419,000
3 beds / 2.0 baths / 1,700 ft2
Condos/Townhomes / Built: 2006
82
6882 Touhy Avenue, Niles, Illinois 60714
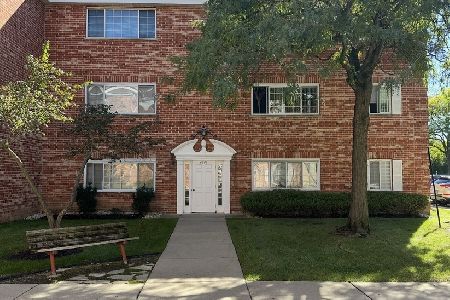
For Sale
$169,900
1 beds / 1.0 baths / 700 ft2
Condos/Townhomes / Built: —
10
Nearby Sold Comparables
6815 Milwaukee Avenue, Niles, Illinois 60714

Sold
$215,000
2 beds / 1.0 baths / 1,110 ft2
Condos/Townhomes / Built: 2003
6619
6815 Milwaukee Avenue, Niles, Illinois 60714
Sold
$229,000
2 beds / 1.0 baths / 1,110 ft2
Condos/Townhomes / Built: 2004
6641
6815 Milwaukee Avenue, Niles, Illinois 60714
Sold
$269,000
2 beds / 1.1 baths / 1,340 ft2
Condos/Townhomes / Built: 2003
2932
Contact Agent
Listing Provided By
Baird & Warner
