

6817 Cregier Street, South Shore, Chicago, Illinois 60649
Sorry, we are updating photos, please update this page in 15 minutes
$320,000
|
Sold
|
|
| Status: | Closed |
| Sqft: | 3,300 |
| Cost/Sqft: | $89 |
| Beds: | 4 |
| Baths: | 4 |
| Year Built: | 1922 |
| Property Taxes: | $9,786 |
| Days On Market: | 5414 |
| Lot Size: | 0,00 |
Description
JACKSON PARK HIGHLANDS HOME. THIS HOME HAS SPACIOUS ROOMS, ZONED HEATING/CENTRAL AIR. KITCHEN HAS GRANITE COUNTERS, MARBLE FLOORS. MARBLE SURROUND WOOD BURNING FIREPLACE IN LIVING ROOM AND GAS FIREPLACE IN LOWER LEVEL FINISHED RECREATION ROOM. THREE FULL BATHS WTIH JACUZZIS AND MARBLE FLOORS AND SEPERATE SHOWER IN MASTER. Pursuit of Short Sale
Property Specifics
| Single Family | |
| — | |
| — | |
| 1922 | |
| Full | |
| Brick | |
| Rubber, Tile | |
| — | |
| No | |
| — |
| Cook | |
| — | |
| 0 / Not Applicable | |
| None | |
| Lake Michigan | |
| Public Sewer | |
| Central Air, Zoned | |
| Natural Gas, Forced Air, Sep Heating Systems - 2+, Indv Controls, Zoned | |
| 07967832 | |
| 20243120040000 |
Property History
| DATE: | EVENT: | PRICE: | SOURCE: |
|---|---|---|---|
| 9 Jan, 2007 | Sold | $625,000 | MRED MLS |
| 15 Nov, 2006 | Under contract | $665,000 | MRED MLS |
| 1 Sep, 2006 | Listed for sale | $665,000 | MRED MLS |
| 1 Aug, 2012 | Sold | $320,000 | MRED MLS |
| 7 Feb, 2012 | Under contract | $295,000 | MRED MLS |
| 3 Jan, 2012 | Listed for sale | $295,000 | MRED MLS |
Sorry, we are updating photos, please update this page in 15 minutes
Room Specifics
All Bedroom Info:
Total Bedrooms: 4
Bedrooms Above Ground: 4
Bedrooms Below Ground: 0
Total Bedrooms: 4
Bedrooms Above Ground: 4
Bedrooms Below Ground: 0
Second Bedroom Info:
Dimensions: —
Location: —Dimensions: —
Floor Type: Carpet
Third Bedroom Info:
Dimensions: —
Location: —Dimensions: —
Floor Type: Carpet
Fourth Bedroom Info:
Dimensions: —
Location: —Dimensions: —
Floor Type: Carpet
Bathroom Info:
Full Bathrooms: 4
Partial Bathrooms: 1Full Bathrooms: 4
Bathroom Amenities: Whirlpool, Separate Shower, Double Sink
Bathroom in Basement: 1
Dining Room Info:
Dimensions: —
Location: —Dimensions: —
Floor Type: Hardwood
Kitchen Info:
Dimensions: —
Location: —Dimensions: —
Floor Type: Marble
Features: Eating Area-Breakfast Bar, Island, Pantry-Closet
Laundry Room Info:
Dimensions: —
Location: —Dimensions: —
Floor Type: Carpet
Living Room Info:
Dimensions: —
Location: —Dimensions: —
Floor Type: Hardwood
Family Room Info:
Dimensions: —
Location: —Dimensions: —
Floor Type: Carpet
Additional Rooms Info:
Rooms: Foyer, Sun Room, Tandem Room
Basement: FullRooms: Foyer, Sun Room, Tandem Room
Other Specifics
| 2 | |
| — | |
| Garage | |
| — | |
| — | |
| — | |
| Patio | |
| — | |
| 50X134 | |
| — | |
| Full | |
| Bar-Wet | |
| Range, Dishwasher, Refrigerator, Washer, Dryer, Disposal | |
| Not in DB | |
| — | |
| — | |
| Wood Burning, Attached Fireplace Doors/Screen, Gas Log, Gas Starter |
Tax History
| Year | Property Taxes |
|---|---|
| 2007 | $6,111 |
| 2012 | $9,786 |
Contact Agent
Nearby Similar Homes
6822 Cregier Avenue, Chicago, Illinois 60649
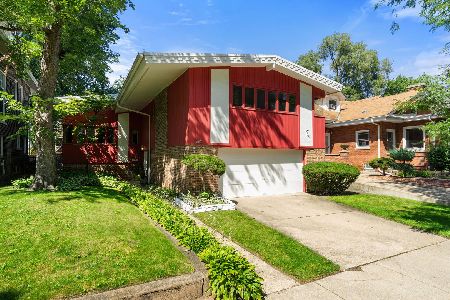
For Sale
$639,000
3 beds / 2.1 baths / 2,210 ft2
Single Family / Built: 1962
65
6829 Constance Avenue, Chicago, Illinois 60649
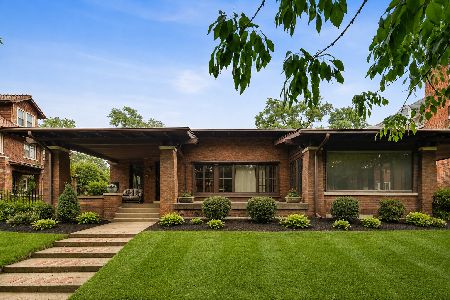
For Sale
$750,000
3 beds / 4.0 baths / 2,787 ft2
Single Family / Built: 1915
74
6731 Cregier Avenue, Chicago, Illinois 60649
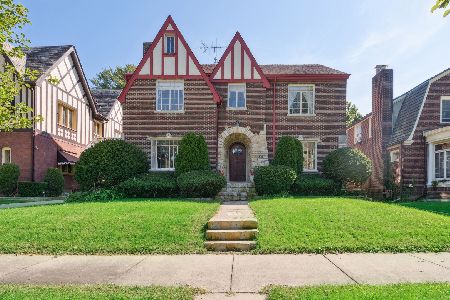
For Sale
$729,000
4 beds / 2.2 baths / 4,000 ft2
Single Family / Built: 1935
359
7021 Cregier Avenue, Chicago, Illinois 60649
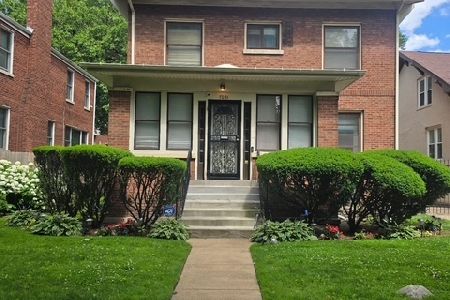
For Sale
$525,000
3 beds / 1.1 baths / 3,000 ft2
Single Family / Built: 1919
70
6941 Cornell Avenue, Chicago, Illinois 60649

For Sale
$315,000
3 beds / 2.1 baths / 1,440 ft2
Single Family / Built: 1996
49
7023 Bennett Avenue, Chicago, Illinois 60649
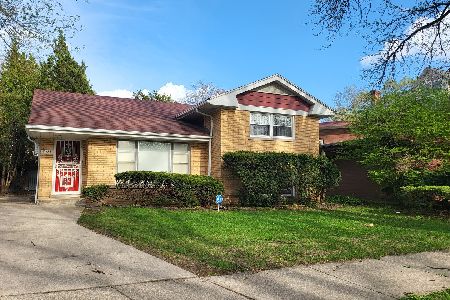
For Sale
$397,500
2 beds / 2.2 baths / 1,320 ft2
Single Family / Built: 1956
88
Nearby Sold Comparables
6817 Cregier, Chicago, Illinois 60649

Sold
$665,000
4 beds / 3.1 baths / 3,300 ft2
Single Family / Built: 1922
7364
6811 Cregier Avenue, Chicago, Illinois 60649
Sold
$365,000
3 beds / 2.1 baths / 2,400 ft2
Single Family / Built: 1913
4992
6801 Cregier Avenue, Chicago, Illinois 60649

Sold
$739,000
4 beds / 3.1 baths / 2,660 ft2
Single Family / Built: 1925
1514
1809 68th Street, Chicago, Illinois 60649
Sold
$510,000
3 beds / 2.1 baths / 0 ft2
Single Family / Built: 1923
6882
6822 Constance Avenue, Chicago, Illinois 60649
Sold
$385,000
4 beds / 2.1 baths / 2,624 ft2
Single Family / Built: 1912
3978
6841 Cregier Avenue, Chicago, Illinois 60649
Sold
$439,900
5 beds / 3.2 baths / 0 ft2
Single Family / Built: 1924
6874
Contact Agent
Listing Provided By
Chicago Corporate Residential
