

6835 Baler Lane, Stillman Valley, Illinois 61084


$349,900
|
Sold
|
|
| Status: | Closed |
| Sqft: | 2,800 |
| Cost/Sqft: | $125 |
| Beds: | 4 |
| Baths: | 3 |
| Year Built: | 2006 |
| Property Taxes: | $9,862 |
| Days On Market: | 2040 |
| Lot Size: | 1,33 |
Description
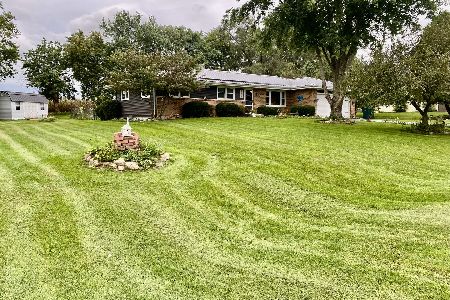
Custom built full brick ranch located in High Hill Estates on 1.3 acres. Dramatic with tons of amenities and great curb appeal! Bright and open sun room with 2skylights. Chef's kitchen featuring double oven, maple cabinets with self closing drawers, Corian counter tops, SS appliances, pantry, separate prep sink, and breakfast bar. A huge main floor laundry with loads of cabinetry and folding area! Office off kitchen or a play room. Master suite includes double vanity, porcelain title, whirlpool tub, separate shower, and walk in closet. French doors lead to deck. All bedrooms good sized. Fresh, neutral paint throughout. Huge deck off back that offers great views of the country side and basketball court with Flex-Court surface. Central vac system. Cat 5e patch panel to rooms. Whole house audio. Built with high efficiency furnace. Anderson low E windows. Wide open basement plan.
Property Specifics
| Single Family | |
| — | |
| Ranch | |
| 2006 | |
| Full, Walkout | |
| Vinyl Siding, Brick | |
| — | |
| — | |
| No | |
| 1.33 |
| Ogle | |
| — | |
| 0 / Not Applicable | |
| None | |
| Private Well | |
| Septic-Private | |
| Central Air | |
| Electric | |
| 11045823 | |
| 11181270010000 |
Property History
| DATE: | EVENT: | PRICE: | SOURCE: |
|---|---|---|---|
| 28 Jun, 2021 | Sold | $349,900 | MRED MLS |
| 12 Apr, 2021 | Under contract | $349,900 | MRED MLS |
| 7 Apr, 2021 | Listed for sale | $349,900 | MRED MLS |


Room Specifics
Total Bedrooms: 4
Bedrooms Above Ground: 4
Bedrooms Below Ground: 0
Full Bathrooms: 3
Bathroom Amenities: Whirlpool, Separate Shower, Double Sink
Bathroom in Basement: 0
Dimensions: —
Floor Type: Hardwood
Dimensions: —
Floor Type: Hardwood
Features: Eating Area-Table Space, Island, Pantry-Butler, Pantry-Closet
Dimensions: —
Floor Type: Ceramic Tile
Dimensions: —
Floor Type: Hardwood
Rooms: Office, Sun Room
Other Specifics
| 3 | |
| Concrete Perimeter | |
| Garage | |
| — | |
| — | |
| — | |
| Deck | |
| — | |
| 404X126.91X300X131 | |
| — | |
| Full | |
| Skylight(s) | |
| Range, Microwave, Dishwasher, Refrigerator, Washer, Dryer, Disposal, Stainless Steel Appliance(s) | |
| Not in DB | |
| Street Paved | |
| — | |
| Electric |
Tax History
| Year | Property Taxes |
|---|---|
| 2021 | $9,862 |
Contact Agent
Nearby Similar Homes
Nearby Sold Comparables



Contact Agent
Listing Provided By
Keller Williams Realty Signature
