

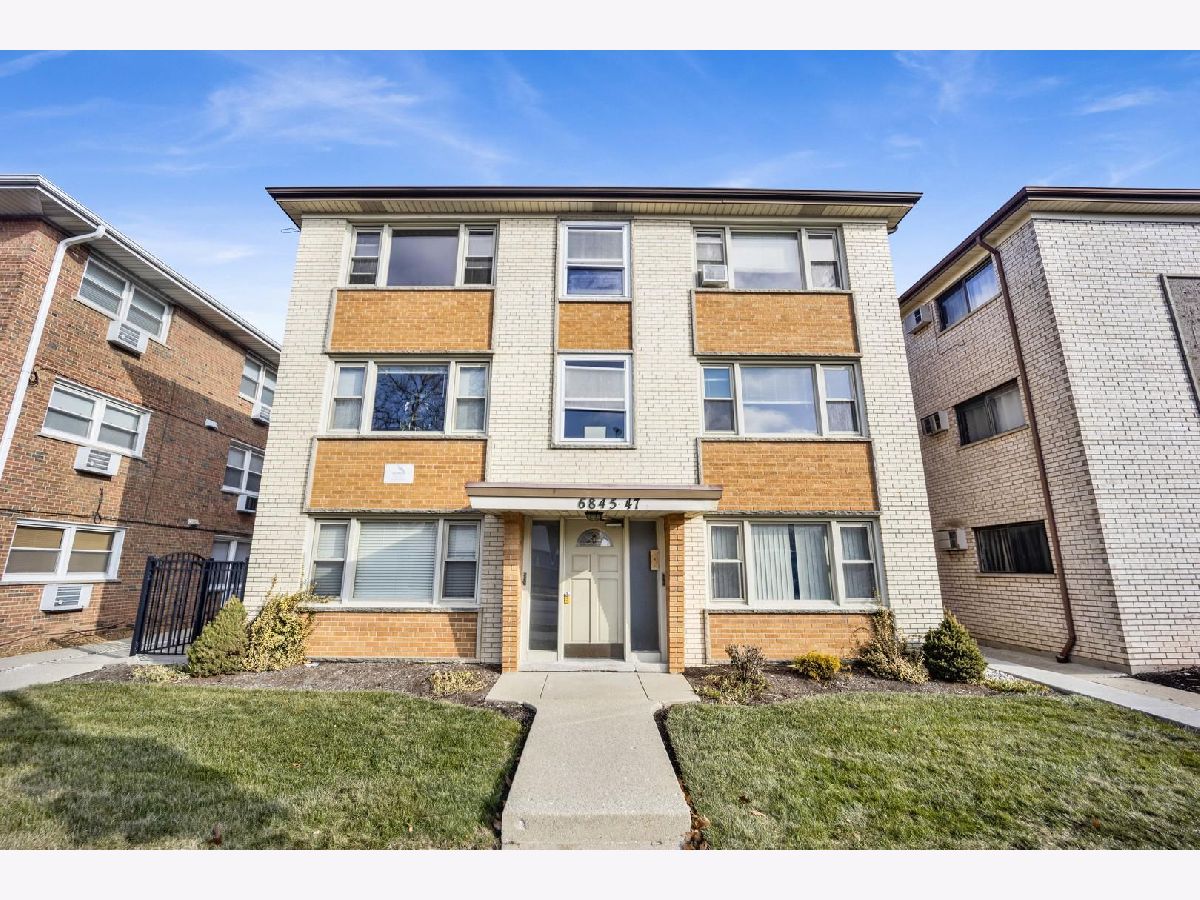
6845 Northwest Highway, Edison Park, Chicago, Illinois 60631


$180,000
|
Sold
|
|
| Status: | Closed |
| Sqft: | 800 |
| Cost/Sqft: | $234 |
| Beds: | 1 |
| Baths: | 1 |
| Year Built: | 1966 |
| Property Taxes: | $2,111 |
| Days On Market: | 52 |
| Lot Size: | 0,00 |
Description
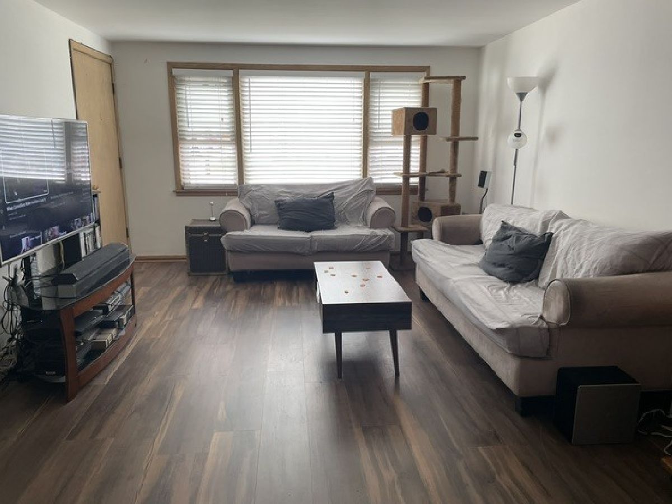
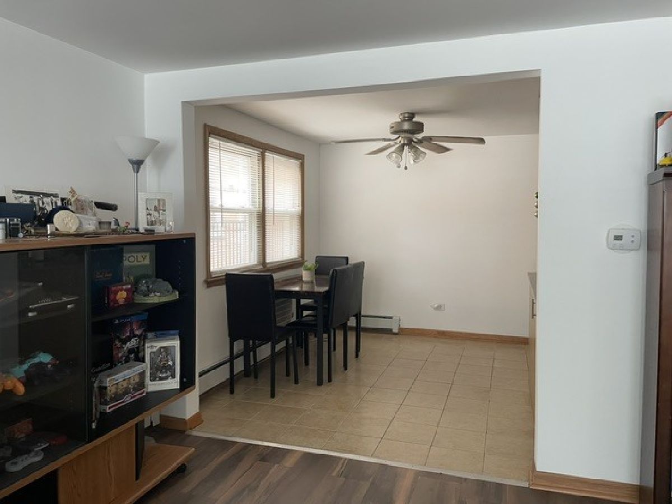
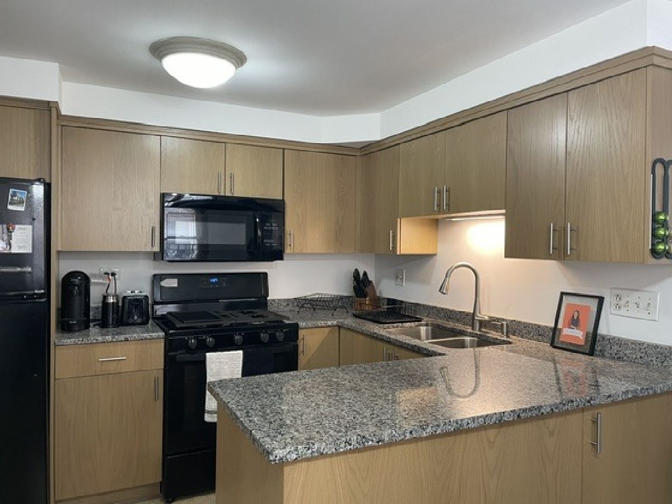
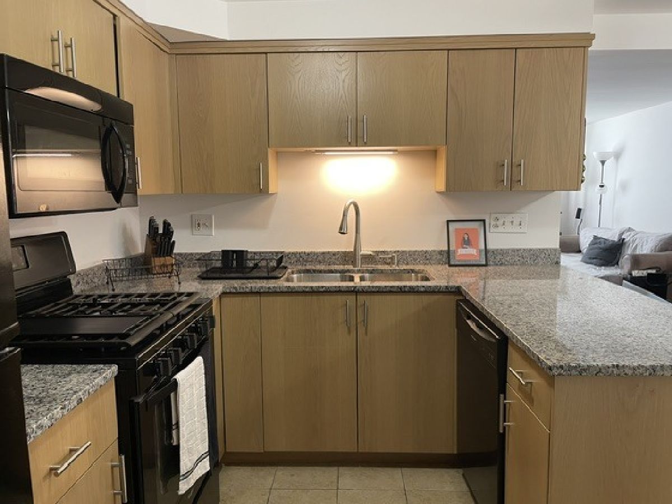
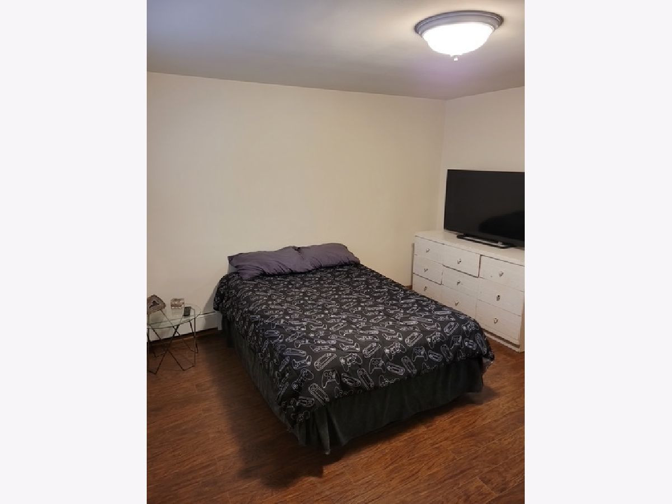
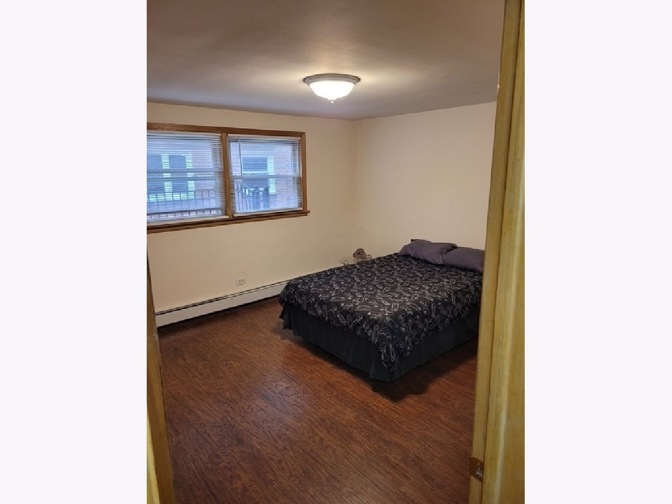
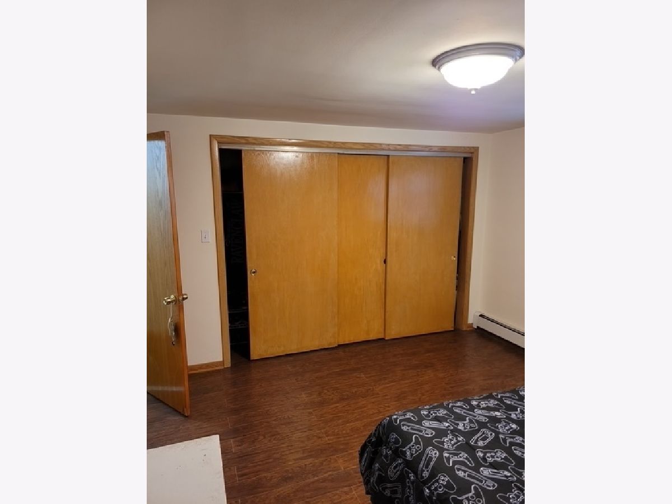
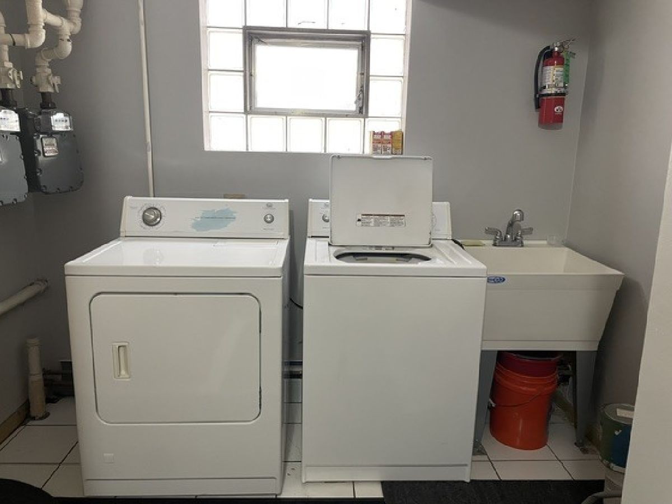
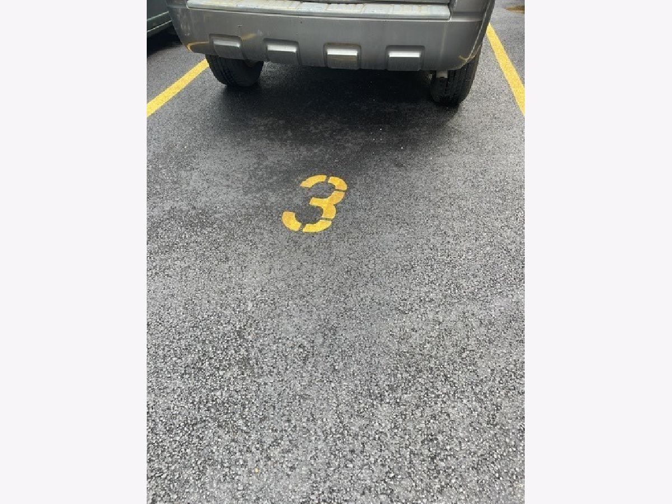
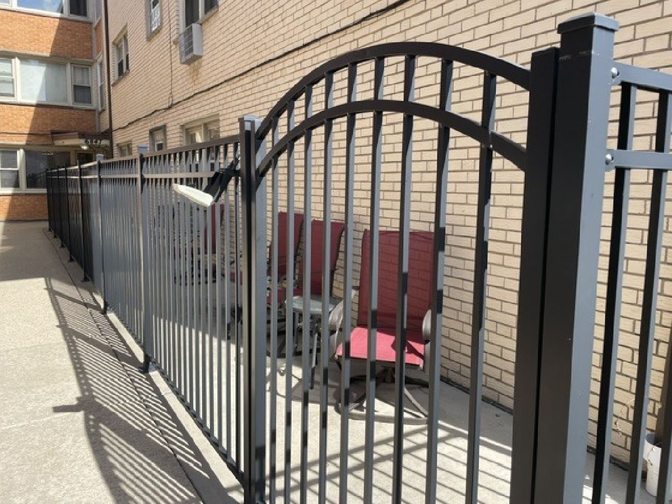
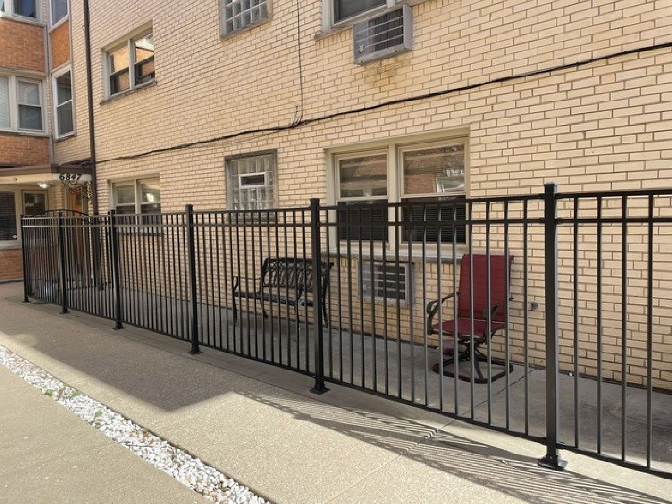
Desirable Edison Park location. Bus stop at the front door & 1 block from the Metra. Large 1 BR unit. Sunny LR with hardwood floors, updated kitchen with new appliances, heat-resistant counter tops and a new sensory kitchen faucet. A good-sized bedroom with wood laminate flooring and large closet. There is also a coat closet, linen closet and pantry, plus 1 storage space (#4), and free laundry just around the corner of the unit. 1 parking space included (#3). Convenient patio just out the side door to BBQ and relax. The Perfect location for shopping, parks, schools and public transportation. Bring your decorating ideas and move-in. (Rentals are not allowed.)
Property Specifics
| Condos/Townhomes | |
| 3 | |
| — | |
| 1966 | |
| None | |
| Brick | |
| — | |
| — | |
| No | |
| — |
| Cook | |
| — | |
| 373 / Monthly | |
| Heat, Water, Parking, Insurance, Exterior Maintenance, Lawn Care, Scavenger, Snow Removal | |
| Lake Michigan | |
| Public Sewer | |
| Wall Unit(s) | |
| Gas, Steam | |
| 12763750 | |
| 09361080651001 |
Nearby Schools
| NAME: | DISTRICT: | DISTANCE: | |
|---|---|---|---|
|
Grade School
Ebinger Elementary School |
299 | — | |
|
Middle School
Ebinger Elementary School |
299 | Not in DB | |
|
High School
William Howard Taft High School |
299 | Not in DB | |
Property History
| DATE: | EVENT: | PRICE: | SOURCE: |
|---|---|---|---|
| 30 Nov, 2021 | Sold | $114,000 | MRED MLS |
| 13 Oct, 2021 | Under contract | $118,777 | MRED MLS |
| — | Last price change | $119,777 | MRED MLS |
| 10 Jul, 2021 | Listed for sale | $125,000 | MRED MLS |
| 30 Oct, 2026 | Sold | $180,000 | MRED MLS |
| 13 Oct, 2026 | Under contract | $187,000 | MRED MLS |
| — | Last price change | $189,000 | MRED MLS |
| 19 Sep, 2026 | Listed for sale | $189,000 | MRED MLS |
Room Specifics
All Bedroom Info:
Total Bedrooms: 1
Bedrooms Above Ground: 1
Bedrooms Below Ground: 0
Total Bedrooms: 1
Bedrooms Above Ground: 1
Bedrooms Below Ground: 0
Master Bedroom Info:
Dimensions: 13X13
Location: Main LevelDimensions: 13X13
Floor Type: Wood Laminate
Bathroom Info:
Full Bathrooms: 1
Partial Bathrooms: 0Full Bathrooms: 1
Bathroom Amenities: —
Bathroom in Basement: —
Kitchen Info:
Dimensions: 17X11
Location: Main LevelDimensions: 17X11
Floor Type: Ceramic Tile
Features: Eating Area-Breakfast Bar, Eating Area-Table Space, Updated Kitchen
Living Room Info:
Dimensions: 20X13
Location: Main LevelDimensions: 20X13
Floor Type: Hardwood
Additional Rooms Info:
Rooms: No additional rooms
Basement: NoneRooms: No additional rooms
Other Specifics
| — | |
| — | |
| Asphalt, Assigned, Off Street, Owned | |
| Main Level, Common Area | |
| Hardwood, Laminate, Wood | |
| — | |
| — | |
| Common Grounds | |
| INTEGRAL | |
| — | |
| None | |
| 1st Floor Bedroom, 1st Floor Full Bath, Storage, Open Floorplan | |
| Range, Microwave, Dishwasher, Refrigerator | |
| Not in DB | |
| — | |
| Storage, Laundry, Partial Fence, Patio, Public Bus | |
| — |
Tax History
| Year | Property Taxes |
|---|---|
| 2021 | $3,118 |
| 2026 | $2,111 |
Contact Agent
Nearby Similar Homes
6845 Northwest Highway, Chicago, Illinois 60631
For Sale
$185,000
1 beds / 1.0 baths / 715 ft2
Condos/Townhomes / Built: 1966
187
6845 Northwest Highway, Chicago, Illinois 60631
For Sale
$140,000
0 beds / 1.0 baths / 547 ft2
Condos/Townhomes / Built: 1966
56
101 Summit Avenue, Park Ridge, Illinois 60068
For Sale
$629,500
3 beds / 2.0 baths / 1,992 ft2
Condos/Townhomes / Built: 1988
137
Nearby Sold Comparables
6845 Northwest Highway, Chicago, Illinois 60631

Sold
$189,000
1 beds / 1.0 baths / 745 ft2
Condos/Townhomes / Built: 1970
691
6845 Northwest Highway, Chicago, Illinois 60631

Sold
$189,000
1 beds / 1.0 baths / 745 ft2
Condos/Townhomes / Built: 1966
608
6845 Northwest Highway, Chicago, Illinois 60631

Sold
$145,000
0 beds / 1.0 baths / 0 ft2
Condos/Townhomes / Built: 1966
615
6845 Northwest Highway, Chicago, Illinois 60631

Sold
$74,900
1 beds / 1.0 baths / 750 ft2
Condos/Townhomes / Built: —
4976
6845 Northwest Highway, Chicago, Illinois 60631
Sold
$164,900
1 beds / 1.0 baths / 0 ft2
Condos/Townhomes / Built: —
6457
6845 Northwest Highway, Chicago, Illinois 60631

Sold
$144,000
1 beds / 1.0 baths / 0 ft2
Condos/Townhomes / Built: 1970
2264
Contact Agent
Listing Provided By
@properties Christie?s International Real Estate
