

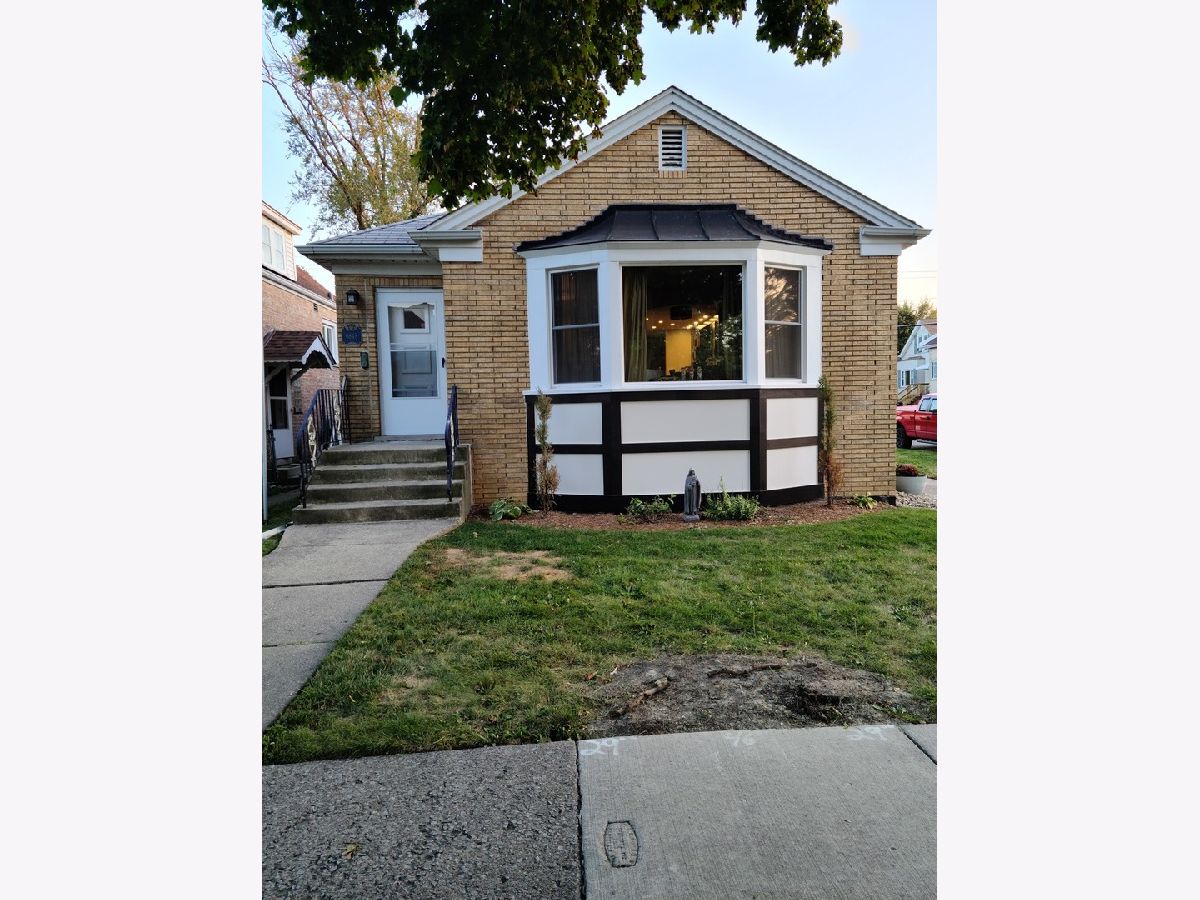
6848 26th Street, Berwyn, Illinois 60402


$263,000
|
Sold
|
|
| Status: | Closed |
| Sqft: | 1,200 |
| Cost/Sqft: | $208 |
| Beds: | 2 |
| Baths: | 2 |
| Year Built: | 1954 |
| Property Taxes: | $6,165 |
| Days On Market: | 2146 |
| Lot Size: | 0,00 |
Description
Look no further! Gem on a corner lot! This move in ready, 2bd/2ba, home was totally gutted and rehabbed in 2018 by the homeowner. This modern home has highlights throughout, all newer windows, newer appliances and utilities, natural hardwood floors, granite counter tops, porcelain tile. The large main floor bathroom boasts a double sink, a walk in shower with a bench, and his and her shower heads. The basement is partially finished with a large captivating laundry room with plenty of cabinetry, and shelving. The basement bathroom is brand new, and was just installed December 2020. The generous size backyard has newly poured cement, with a newly installed modern style fence (2020). The 2 car garage that faces Kenilworth Ave, and has an adjacent parking slab. Wait! That's not all, the 3 already mounted flat screen televisions (60",50",30") are staying! This immaculate home will not last long!
Property Specifics
| Single Family | |
| — | |
| — | |
| 1954 | |
| Full | |
| Brick | |
| Asphalt | |
| — | |
| No | |
| — |
| Cook | |
| — | |
| — / Not Applicable | |
| None | |
| Lake Michigan | |
| Public Sewer | |
| Central Air | |
| Natural Gas | |
| 10893897 | |
| 16303050380000 |
Nearby Schools
| NAME: | DISTRICT: | DISTANCE: | |
|---|---|---|---|
|
High School
J Sterling Morton West High Scho |
201 | Not in DB | |
Property History
| DATE: | EVENT: | PRICE: | SOURCE: |
|---|---|---|---|
| 16 Feb, 2018 | Sold | $190,000 | MRED MLS |
| 23 Nov, 2017 | Under contract | $199,900 | MRED MLS |
| 10 Nov, 2017 | Listed for sale | $199,900 | MRED MLS |
| 25 Jan, 2021 | Sold | $263,000 | MRED MLS |
| 15 Dec, 2020 | Under contract | $249,000 | MRED MLS |
| 14 Dec, 2020 | Listed for sale | $249,000 | MRED MLS |


Room Specifics
Total Bedrooms: 2
Bedrooms Above Ground: 2
Bedrooms Below Ground: 0
Dimensions: —
Floor Type: Hardwood
Full Bathrooms: 2
Bathroom Amenities: Double Sink, Double Shower, Soaking Tub
Bathroom in Basement: 1
Dimensions: —
Floor Type: Hardwood
Dimensions: —
Floor Type: Ceramic Tile
Features: Granite Counters, Updated Kitchen
Dimensions: —
Floor Type: Other
Dimensions: —
Floor Type: Hardwood
Rooms: No additional rooms
Other Specifics
| 2 | |
| — | |
| Garage | |
| — | |
| — | |
| — | |
| — | |
| — | |
| 33X125 | |
| Pull Down Stair | |
| Full | |
| — | |
| Range, Microwave, Dishwasher, Refrigerator, Freezer, Washer, Dryer, Disposal, Stainless Steel Appliance(s) | |
| Not in DB | |
| — | |
| — | |
| — |
Tax History
| Year | Property Taxes |
|---|---|
| 2018 | $3,974 |
| 2021 | $6,165 |
Contact Agent
Nearby Similar Homes
Nearby Sold Comparables



Contact Agent
Listing Provided By
Baird & Warner, Inc.
