

2734 Wesley Avenue, Berwyn, Illinois 60402


$395,000
|
For Sale
|
|
| Status: | New |
| Sqft: | 1,189 |
| Cost/Sqft: | $332 |
| Beds: | 4 |
| Baths: | 3 |
| Year Built: | 1933 |
| Property Taxes: | $8,651 |
| Lot Size: | 0,10 |
Description
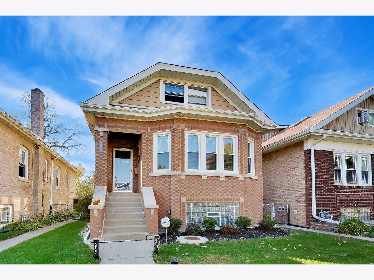
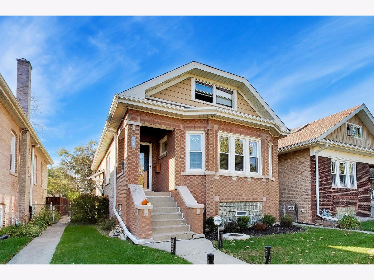
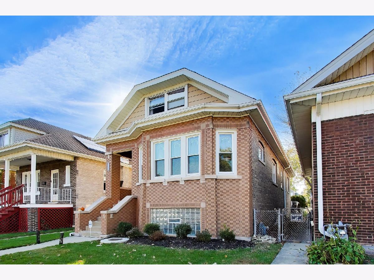
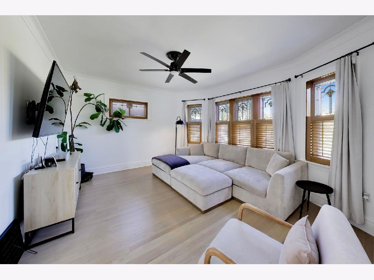
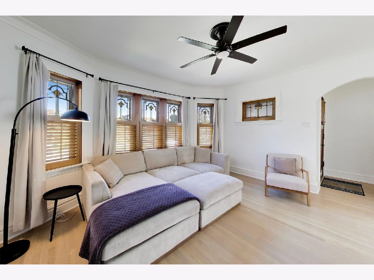
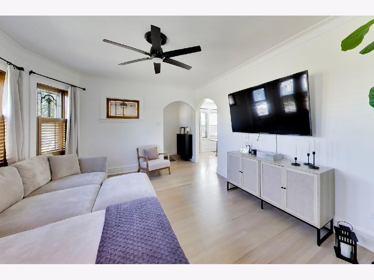
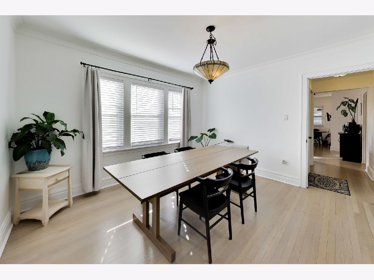
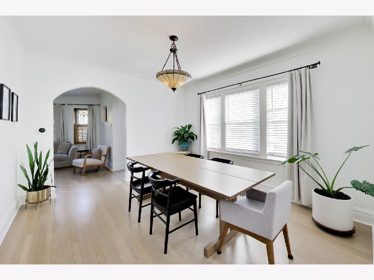
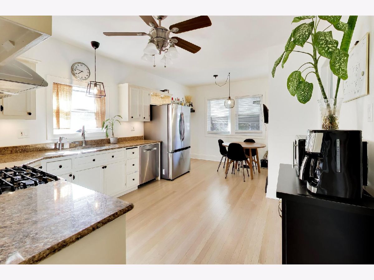
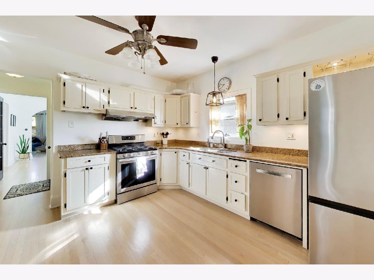
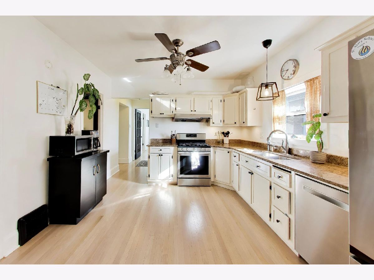
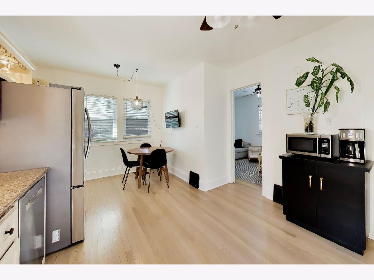
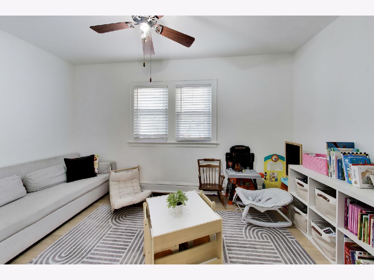
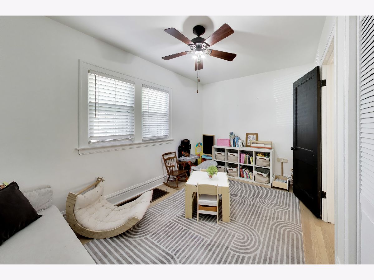
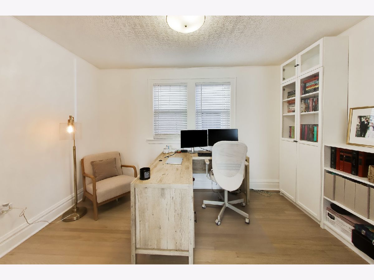
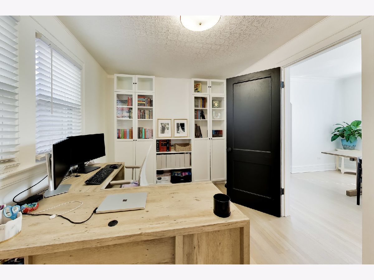
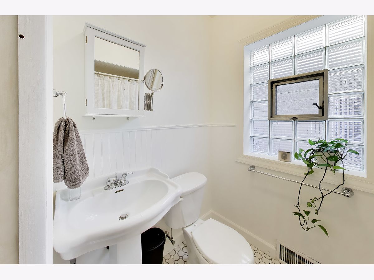
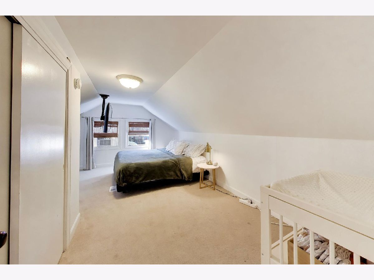
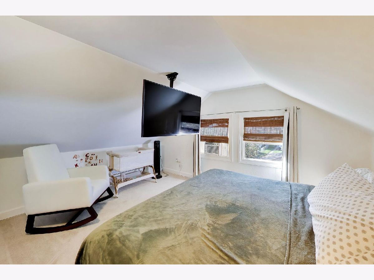
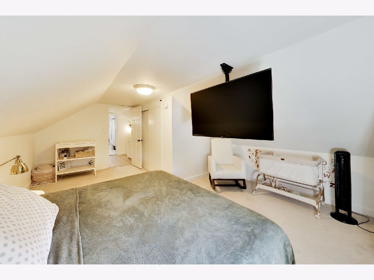
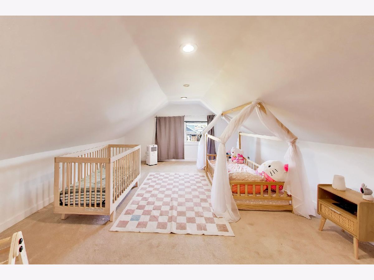
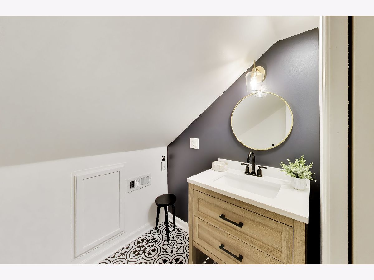
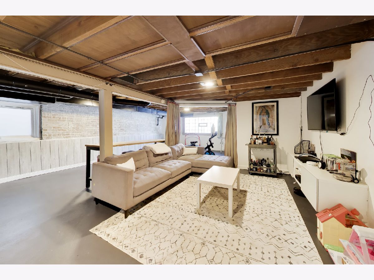
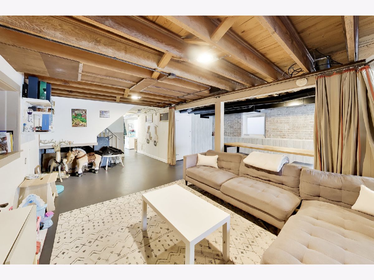
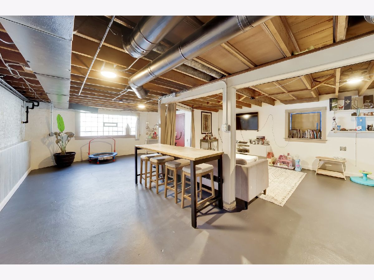
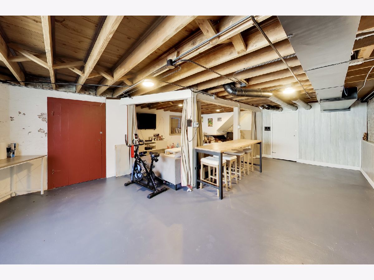
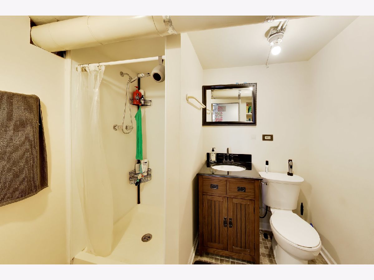
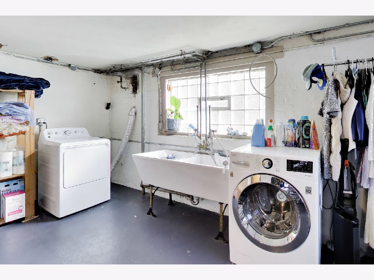
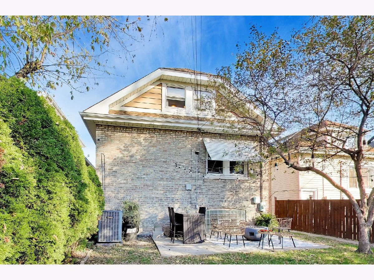
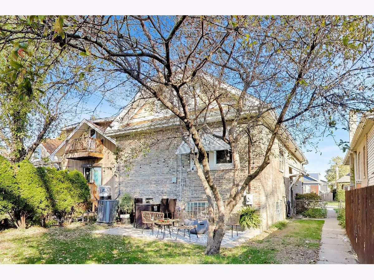
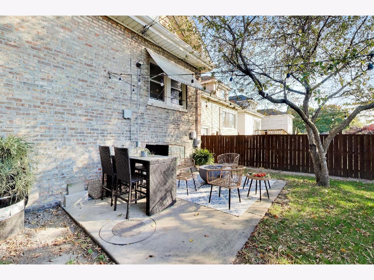
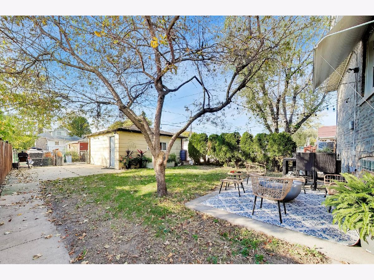
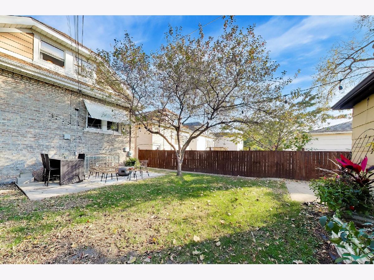
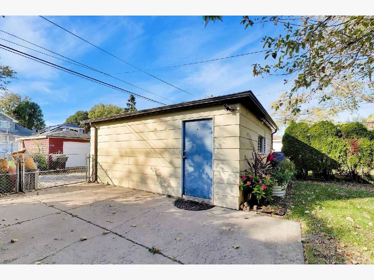
Charming bungalow with a mix of vintage character and modern updates. The home features hardwood floors, art glass windows, plantation shutters, and crown molding. The main floor offers 2 bedrooms, a full bathroom, a spacious living and dining area, and a large kitchen with granite countertops, stainless steel appliances, and a walk-in pantry. Upstairs, you'll find 2 oversized bedrooms and a half bath. The partially finished basement includes a full bathroom, laundry, storage, and plenty of room to make it your own. Freshly painted and ready for its next owner! Enjoy a large backyard, a detached 2-car garage, and a flood control system installed in 2022. Conveniently located near Janura Park and the LaVergne Metra station.
Property Specifics
| Single Family | |
| — | |
| Bungalow | |
| 1933 | |
| Partially Finished, Full | |
| Brick | |
| — | |
| — | |
| No | |
| 0.1 |
| Cook | |
| — | |
| 0 / Not Applicable | |
| None | |
| Lake Michigan | |
| Public Sewer | |
| Central Air | |
| Gas, Forced Air | |
| 12797161 | |
| 16304070340000 |
Nearby Schools
| NAME: | DISTRICT: | DISTANCE: | |
|---|---|---|---|
|
Grade School
Piper School |
100 | — | |
|
Middle School
Freedom Middle School |
100 | Not in DB | |
|
High School
J Sterling Morton West High Scho |
201 | Not in DB | |
Room Specifics
All Bedroom Info:
Total Bedrooms: 4
Bedrooms Above Ground: 4
Bedrooms Below Ground: 0
Total Bedrooms: 4
Bedrooms Above Ground: 4
Bedrooms Below Ground: 0
Master Bedroom Info:
Dimensions: 14X10
Location: Main LevelDimensions: 14X10
Floor Type: —
Second Bedroom Info:
Dimensions: 12X10
Location: Main LevelDimensions: 12X10
Floor Type: —
Third Bedroom Info:
Dimensions: 18X12
Location: —Dimensions: 18X12
Floor Type: Carpet
Fourth Bedroom Info:
Dimensions: 18X22
Location: —Dimensions: 18X22
Floor Type: —
Bathroom Info:
Full Bathrooms: 3
Partial Bathrooms: 1Full Bathrooms: 3
Bathroom Amenities: —
Bathroom in Basement: 1
Dining Room Info:
Dimensions: 13X12
Location: Main LevelDimensions: 13X12
Floor Type: Hardwood
Kitchen Info:
Dimensions: 12X19
Location: Main LevelDimensions: 12X19
Floor Type: Hardwood
Features: Eating Area-Table Space
Laundry Room Info:
Dimensions: 8X18
Location: BasementDimensions: 8X18
Floor Type: —
Living Room Info:
Dimensions: 15X13
Location: Main LevelDimensions: 15X13
Floor Type: Hardwood
Additional Rooms Info:
Rooms: Recreation Room
Basement: Partially Finished, FullRooms: Recreation Room
First Additional Room Info:
Name: Recreation Room
Dimensions: 15X18
Location: BasementName: Recreation Room
Dimensions: 15X18
Floor Type: —
Other Specifics
| 2 | |
| — | |
| Garage Owned, Detached, Garage | |
| — | |
| Hardwood | |
| Patio | |
| — | |
| — | |
| 35X126 | |
| — | |
| None | |
| 1st Floor Bedroom, 1st Floor Full Bath | |
| Range, Microwave, Dishwasher, Refrigerator, Washer, Dryer, Stainless Steel Appliance(s) | |
| Not in DB | |
| Curbs, Sidewalks, Street Lights, Street Paved | |
| — | |
| — |
Contact Agent
Nearby Similar Homes
2719 Euclid Avenue, Berwyn, Illinois 60402
For Sale
$295,000
2 beds / 1.0 baths / 1,000 ft2
Single Family / Built: 1925
120
2709 Wesley Avenue, Berwyn, Illinois 60402
For Sale
$449,999
4 beds / 2.0 baths / 2,000 ft2
Single Family / Built: 1920
5
6529 28th Place, Berwyn, Illinois 60402
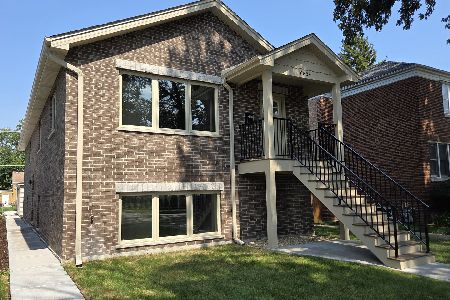
Foreclosure
$592,500
3 beds / 3.0 baths / 3,100 ft2
Single Family / Built: 2026
37
6707 31st Street, Berwyn, Illinois 60402
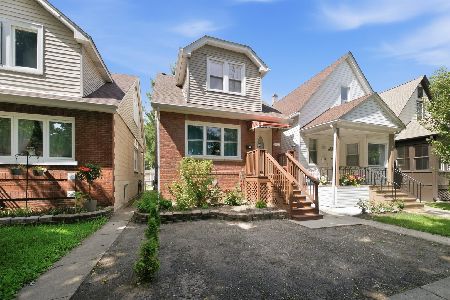
For Sale
$389,900
3 beds / 2.1 baths / 1,335 ft2
Single Family / Built: 1930
24
6623 31st Street, Berwyn, Illinois 60402
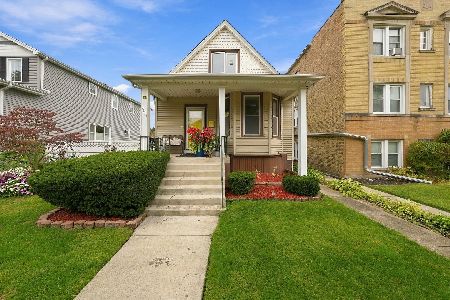
For Sale
$329,900
3 beds / 2.0 baths / 1,600 ft2
Single Family / Built: 1903
14
2447 Oak Park Avenue, Berwyn, Illinois 60402
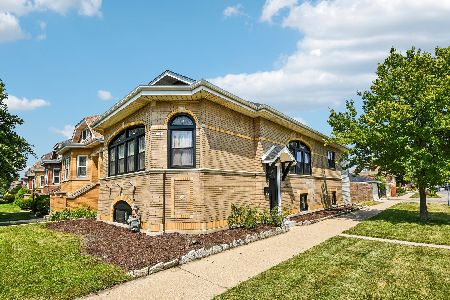
For Sale
$489,900
4 beds / 3.0 baths / 2,806 ft2
Single Family / Built: 1927
41
Nearby Sold Comparables
2728 Wesley Avenue, Berwyn, Illinois 60402

Sold
$199,300
3 beds / 2.0 baths / 1,390 ft2
Single Family / Built: 1928
4915
2734 Wesley Avenue, Berwyn, Illinois 60402
Sold
$249,928
4 beds / 2.0 baths / 1,189 ft2
Single Family / Built: 1934
4571
2734 Wesley Avenue, Berwyn, Illinois 60402

Sold
$325,000
4 beds / 2.0 baths / 1,189 ft2
Single Family / Built: 1933
1282
2726 Wesley Avenue, Berwyn, Illinois 60402
Sold
$104,900
4 beds / 3.0 baths / 3,750 ft2
Single Family / Built: 1941
4944
2724 Wesley Avenue, Berwyn, Illinois 60402
Sold
$149,900
3 beds / 2.0 baths / 0 ft2
Single Family / Built: 1924
4801
2740 Wesley Avenue, Berwyn, Illinois 60402
Sold
$349,999
4 beds / 3.0 baths / 2,400 ft2
Single Family / Built: 1921
3200
Contact Agent
Listing Provided By
Baird & Warner
