

6849 Charnswood Drive, Tinley Park, Illinois 60477
Subdivision > Steeple Run
Sorry, we are updating photos, please update this page in 15 minutes
$267,000
|
Sold
|
|
| Status: | Closed |
| Sqft: | 2,106 |
| Cost/Sqft: | $131 |
| Beds: | 4 |
| Baths: | 3 |
| Year Built: | 1988 |
| Property Taxes: | $10,011 |
| Days On Market: | 2919 |
| Lot Size: | 0,29 |
Description
Spacious 4 bedrooms, 2 1/2 bath two-story set on a fully fenced backyard complete with large patio and above ground pool. This home has generous room sizes, vaulted ceilings, Master with walk-in closet and ensuite, a recently updated 1/2 bath and entry (2018). Sunny kitchen with bay window opens up to a beautifully landscaped yard. Windows replaced in 2006 and new roof in 2010. New A/C and furnace (2017), Fireplace is gas log electric start with fan and thermostat, vent-less model, large outdoor shed, newer kitchen appliances (2013), Pool installed in 2015 and deck around pool added in 2018.
Property Specifics
| Single Family | |
| — | |
| — | |
| 1988 | |
| Partial | |
| Brick, Frame | |
| Asphalt | |
| — | |
| No | |
| 0.29 |
| Cook | |
| Steeple Run | |
| 0 / Not Applicable | |
| None | |
| Lake Michigan | |
| Public Sewer | |
| Central Air | |
| Natural Gas, Forced Air | |
| 10125741 | |
| 28193190060000 |
Property History
| DATE: | EVENT: | PRICE: | SOURCE: |
|---|---|---|---|
| 4 Jan, 2019 | Sold | $267,000 | MRED MLS |
| 20 Nov, 2018 | Under contract | $274,900 | MRED MLS |
| 30 Oct, 2018 | Listed for sale | $274,900 | MRED MLS |
Sorry, we are updating photos, please update this page in 15 minutes
Room Specifics
All Bedroom Info:
Total Bedrooms: 4
Bedrooms Above Ground: 4
Bedrooms Below Ground: 0
Total Bedrooms: 4
Bedrooms Above Ground: 4
Bedrooms Below Ground: 0
Second Bedroom Info:
Dimensions: —
Location: —Dimensions: —
Floor Type: Carpet
Third Bedroom Info:
Dimensions: —
Location: —Dimensions: —
Floor Type: Carpet
Fourth Bedroom Info:
Dimensions: —
Location: —Dimensions: —
Floor Type: Carpet
Bathroom Info:
Full Bathrooms: 3
Partial Bathrooms: 1Full Bathrooms: 3
Bathroom Amenities: —
Bathroom in Basement: 0
Dining Room Info:
Dimensions: —
Location: —Dimensions: —
Floor Type: Carpet
Kitchen Info:
Dimensions: —
Location: —Dimensions: —
Floor Type: Vinyl
Features: Eating Area-Breakfast Bar, Eating Area-Table Space
Living Room Info:
Dimensions: —
Location: —Dimensions: —
Floor Type: Carpet
Family Room Info:
Dimensions: —
Location: —Dimensions: —
Floor Type: Wood Laminate
Additional Rooms Info:
Rooms: Foyer
Basement: PartialRooms: Foyer
Other Specifics
| 2 | |
| Concrete Perimeter | |
| Garage | |
| — | |
| — | |
| — | |
| Deck, Patio, Porch, Above Ground Pool | |
| Corner Lot, Fenced Yard, Irregular Lot | |
| 49X134X85X111X116 | |
| Unfinished | |
| Full | |
| Vaulted/Cathedral Ceilings, Wood Laminate Floors | |
| Double Oven, Range, Microwave, Dishwasher, Refrigerator, Washer, Dryer, Disposal | |
| Not in DB | |
| Sidewalks, Street Lights, Street Paved | |
| — | |
| Electric, Gas Log, Ventless |
Tax History
| Year | Property Taxes |
|---|---|
| 2019 | $10,011 |
Contact Agent
Nearby Similar Homes
Tinley Park, Illinois 60477
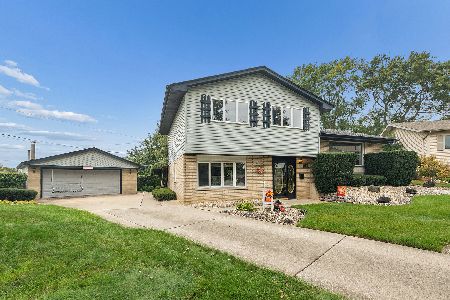
For Sale
$350,000
3 beds / 1.1 baths / 1,591 ft2
Single Family / Built: 1969
19

16754 Oconto Avenue, Tinley Park, Illinois 60477
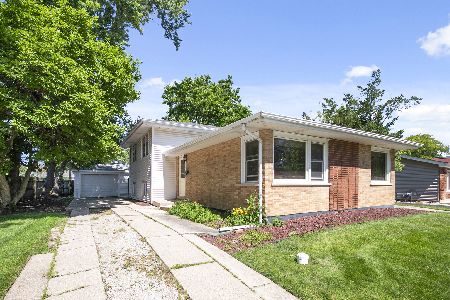
For Sale
$243,000
3 beds / 1.1 baths / 1,214 ft2
Single Family / Built: 1960
65
Nearby Sold Comparables
6855 Charnswood Drive, Tinley Park, Illinois 60477

Sold
$329,000
4 beds / 2.1 baths / 0 ft2
Single Family / Built: 1989
7175
16643 Hunter Trail, Tinley Park, Illinois 60477

Sold
$359,000
3 beds / 2.1 baths / 1,678 ft2
Single Family / Built: 1987
1363
6901 Charnswood Drive, Tinley Park, Illinois 60477
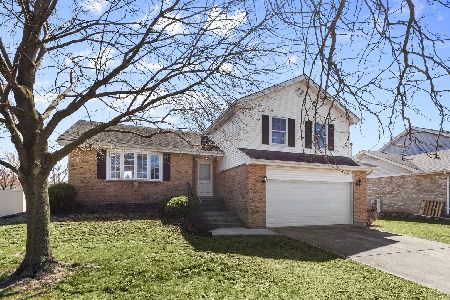
Sold
$309,900
3 beds / 1.1 baths / 1,759 ft2
Single Family / Built: 1987
1296

Contact Agent
Listing Provided By
RE/MAX Vision 212
