

685 Harding Avenue, Glen Ellyn, Illinois 60137
Sorry, we are updating photos, please update this page in 15 minutes
$600,000
|
Sold
|
|
| Status: | Closed |
| Sqft: | 3,000 |
| Cost/Sqft: | $210 |
| Beds: | 4 |
| Baths: | 3 |
| Year Built: | 2008 |
| Property Taxes: | $13,073 |
| Days On Market: | 5325 |
| Lot Size: | 0,00 |
Description
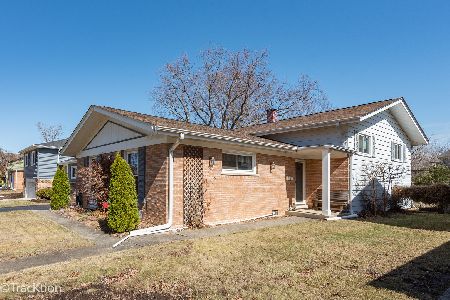
AT EASE WITH ELEGANCE. Newer custom built 4 bdrm home sits on oversized lot w/ views of wooded area & park. Inviting front porch welcomes you home. Stunning kitchen would please any chef, desirable open floor plan, 9' ceilings, 1st flr office, formal LR & DR-all impeccably decorated. Master suite offers spa ambiance. Quality craftsmanship thru-out. Prof. landscaped w/fenced yard. Excellent Dist.89/87 schools too!
Property Specifics
| Single Family | |
| — | |
| Farmhouse | |
| 2008 | |
| Full | |
| — | |
| No | |
| — |
| Du Page | |
| — | |
| 0 / Not Applicable | |
| None | |
| Lake Michigan | |
| Public Sewer | |
| 08005506 | |
| 0523222038 |
Nearby Schools
| NAME: | DISTRICT: | DISTANCE: | |
|---|---|---|---|
|
Grade School
Park View Elementary School |
89 | — | |
|
Middle School
Glen Crest Middle School |
89 | Not in DB | |
|
High School
Glenbard South High School |
87 | Not in DB | |
Property History
| DATE: | EVENT: | PRICE: | SOURCE: |
|---|---|---|---|
| 18 Jun, 2008 | Sold | $684,373 | MRED MLS |
| 10 Aug, 2007 | Under contract | $749,000 | MRED MLS |
| 3 Mar, 2007 | Listed for sale | $749,000 | MRED MLS |
| 15 May, 2012 | Sold | $600,000 | MRED MLS |
| 6 Apr, 2012 | Under contract | $629,000 | MRED MLS |
| 28 Feb, 2012 | Listed for sale | $629,000 | MRED MLS |
| 6 Aug, 2021 | Sold | $799,000 | MRED MLS |
| 24 Mar, 2021 | Under contract | $799,000 | MRED MLS |
| 7 Mar, 2021 | Listed for sale | $799,000 | MRED MLS |
Sorry, we are updating photos, please update this page in 15 minutes
Room Specifics
All Bedroom Info:
Total Bedrooms: 4
Bedrooms Above Ground: 4
Bedrooms Below Ground: 0
Total Bedrooms: 4
Bedrooms Above Ground: 4
Bedrooms Below Ground: 0
Second Bedroom Info:
Dimensions: —
Location: —Dimensions: —
Floor Type: Carpet
Third Bedroom Info:
Dimensions: —
Location: —Dimensions: —
Floor Type: Carpet
Fourth Bedroom Info:
Dimensions: —
Location: —Dimensions: —
Floor Type: Carpet
Bathroom Info:
Full Bathrooms: 3
Partial Bathrooms: 1Full Bathrooms: 3
Bathroom Amenities: Whirlpool,Separate Shower,Double Sink
Bathroom in Basement: 0
Additional Rooms Info:
Rooms: Den,Walk In Closet
Basement: FullRooms: Den,Walk In Closet
Basement Description: Unfinished,Bathroom Rough-In
Other Specifics
| 2.1 | |
| Concrete Perimeter | |
| Asphalt | |
| Deck, Brick Paver Patio | |
| Corner Lot,Fenced Yard,Landscaped,Park Adjacent | |
| 150 X 90 | |
| — | |
| Full | |
| Vaulted/Cathedral Ceilings, Hardwood Floors, Second Floor Laundry | |
| Double Oven, Microwave, Dishwasher, Refrigerator, Bar Fridge, Washer, Dryer, Disposal | |
| Not in DB | |
| Sidewalks, Street Lights, Street Paved | |
| — | |
| — | |
| Wood Burning, Gas Starter |
Tax History
| Year | Property Taxes |
|---|---|
| 2012 | $13,073 |
| 2021 | $16,609 |
Contact Agent
Nearby Similar Homes
118 Montclair Avenue, Glen Ellyn, Illinois 60137
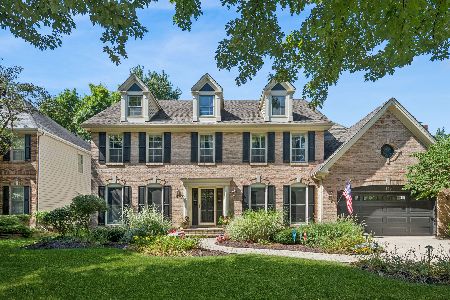
For Sale
$1,150,000
4 beds / 3.1 baths / 3,026 ft2
Single Family / Built: 1992
4
130 Milton Avenue, Glen Ellyn, Illinois 60137
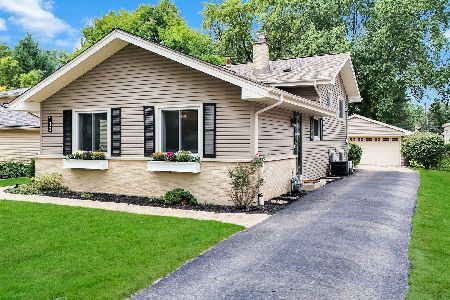
For Sale
$527,000
3 beds / 2.0 baths / 1,210 ft2
Single Family / Built: 1966
6
123 Ellyn Avenue, Glen Ellyn, Illinois 60137
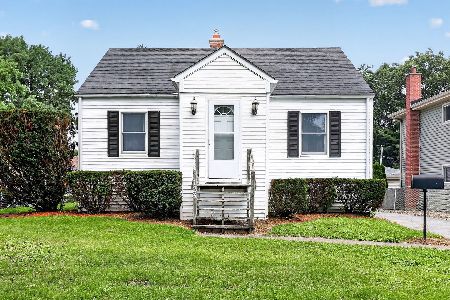
For Sale
$300,000
2 beds / 1.0 baths / 780 ft2
Single Family / Built: 1940
79
174 Montclair Avenue, Glen Ellyn, Illinois 60137

For Sale
$850,000
4 beds / 2.1 baths / 2,595 ft2
Single Family / Built: 1984
17
617 Wilson Avenue, Lombard, Illinois 60148
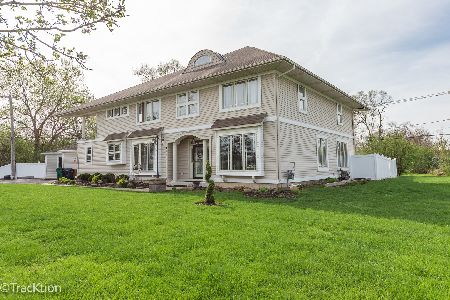
For Sale
$694,900
4 beds / 3.0 baths / 3,021 ft2
Single Family / Built: 2006
146
579 Coolidge Avenue, Glen Ellyn, Illinois 60137
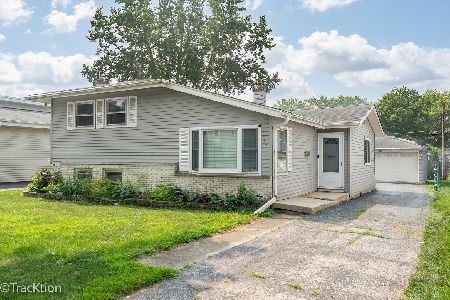
For Sale
$499,999
3 beds / 1.1 baths / 1,500 ft2
Single Family / Built: 1965
73
Nearby Sold Comparables
685 Harding Avenue, Glen Ellyn, Illinois 60137
Sold
$799,000
5 beds / 3.1 baths / 4,210 ft2
Single Family / Built: 2007
2030
685 Harding Street, Glen Ellyn, Illinois 60137

Sold
$749,000
4 beds / 2.1 baths / 0 ft2
Single Family / Built: 2007
7148
125 Milton Avenue, Glen Ellyn, Illinois 60137
Sold
$259,900
4 beds / 2.1 baths / 1,550 ft2
Single Family / Built: 1967
5232
125 Milton Avenue, Glen Ellyn, Illinois 60137
Sold
$419,000
4 beds / 2.1 baths / 1,550 ft2
Single Family / Built: 1967
1832
679 Harding Avenue, Glen Ellyn, Illinois 60137
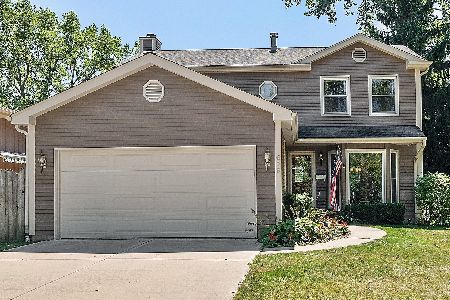
Sold
$439,000
4 beds / 2.1 baths / 1,974 ft2
Single Family / Built: 1988
2236
129 Milton Avenue, Glen Ellyn, Illinois 60137
Sold
$449,900
5 beds / 2.1 baths / 1,518 ft2
Single Family / Built: 1967
556
Contact Agent
Listing Provided By
Baird & Warner
