

6850 Laramie Avenue, Skokie, Illinois 60077
Subdivision > Skokie Towers
Sorry, we are updating photos, please update this page in 15 minutes
$399,000
|
Sold
|
|
| Status: | Closed |
| Sqft: | 3,400 |
| Cost/Sqft: | $129 |
| Beds: | 4 |
| Baths: | 3 |
| Year Built: | 1969 |
| Property Taxes: | $3,896 |
| Days On Market: | 5731 |
| Lot Size: | 0,00 |
Description
ORIGINAL OWNER HOME WITH EXCEPTIONALLY LARGE ROOMS. THE BEST OF SKOKIE TOWERS FAIRVIEW AREA. LARGE LIVING & FORMAL DINING ROOMS. BIG KITCHEN WITH SEPERATE DINETTE AND IST LEVEL LAUNDRY ROOM. 1ST FLOOR FAMILY ROOM OPENS TO A LOVELY YARD. 4 VERY LARGE BEDROOMS UPSTAIRS WITH PLENTY OF CLOSET SPACE. MASTER BR SUITE HAS PRIVATE BATH PLUS FULL BATH FOR OTHER 3 BEDROOMS. HALF BATH ON 1ST FLOOR. UNFIN BSMT. 2 FURNACE & AC
Property Specifics
| Single Family | |
| — | |
| Colonial | |
| 1969 | |
| Full | |
| Brick | |
| Asphalt | |
| COLONIAL | |
| No | |
| — |
| Cook | |
| Skokie Towers | |
| 0 / Not Applicable | |
| None | |
| Lake Michigan | |
| Public Sewer | |
| Central Air | |
| Natural Gas | |
| 07741052 | |
| 10331110430000 |
Nearby Schools
| NAME: | DISTRICT: | DISTANCE: | |
|---|---|---|---|
|
Grade School
Fairview South Elementary School |
72 | — | |
|
Middle School
Fairview South Elementary School |
72 | Not in DB | |
|
High School
Niles West High School |
219 | Not in DB | |
Property History
| DATE: | EVENT: | PRICE: | SOURCE: |
|---|---|---|---|
| 28 Jul, 2011 | Sold | $399,000 | MRED MLS |
| 9 May, 2011 | Under contract | $439,900 | MRED MLS |
| — | Last price change | $449,900 | MRED MLS |
| 28 Feb, 2011 | Listed for sale | $449,000 | MRED MLS |
Sorry, we are updating photos, please update this page in 15 minutes
Room Specifics
All Bedroom Info:
Total Bedrooms: 4
Bedrooms Above Ground: 4
Bedrooms Below Ground: 0
Total Bedrooms: 4
Bedrooms Above Ground: 4
Bedrooms Below Ground: 0
Second Bedroom Info:
Dimensions: —
Location: —Dimensions: —
Floor Type: Hardwood
Third Bedroom Info:
Dimensions: —
Location: —Dimensions: —
Floor Type: Hardwood
Fourth Bedroom Info:
Dimensions: —
Location: —Dimensions: —
Floor Type: Hardwood
Bathroom Info:
Full Bathrooms: 3
Partial Bathrooms: 1Full Bathrooms: 3
Bathroom Amenities: —
Bathroom in Basement: 0
Dining Room Info:
Dimensions: —
Location: —Dimensions: —
Floor Type: Hardwood
Kitchen Info:
Dimensions: —
Location: —Dimensions: —
Floor Type: Vinyl
Features: Eating Area-Table Space, Pantry-Closet
Laundry Room Info:
Dimensions: —
Location: —Dimensions: —
Floor Type: Vinyl
Living Room Info:
Dimensions: —
Location: —Dimensions: —
Floor Type: Hardwood
Family Room Info:
Dimensions: —
Location: —Dimensions: —
Floor Type: Hardwood
Additional Rooms Info:
Rooms: Foyer
Basement: FullRooms: Foyer
Other Specifics
| 2 | |
| Concrete Perimeter | |
| Garage | |
| — | |
| — | |
| — | |
| Patio, Storms/Screens | |
| Fenced Yard, Landscaped | |
| 42.5 X 114 | |
| Unfinished | |
| Full | |
| Hardwood Floors, First Floor Laundry | |
| Double Oven, Microwave, Dishwasher, Refrigerator, Washer, Dryer, Disposal | |
| Not in DB | |
| Tennis Courts, Sidewalks, Street Lights, Street Paved | |
| — | |
| — |
Tax History
| Year | Property Taxes |
|---|---|
| 2011 | $3,896 |
Contact Agent
Nearby Similar Homes
5151 Touhy Avenue, Skokie, Illinois 60077
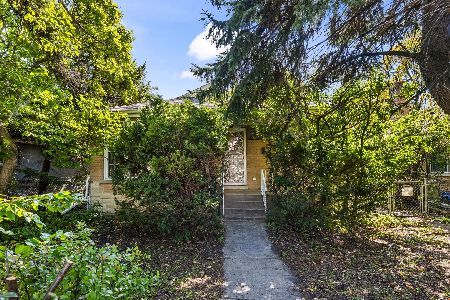
For Sale
$295,000
2 beds / 2.0 baths / 1,057 ft2
Single Family / Built: 1953
17
5141 Touhy Avenue, Skokie, Illinois 60077
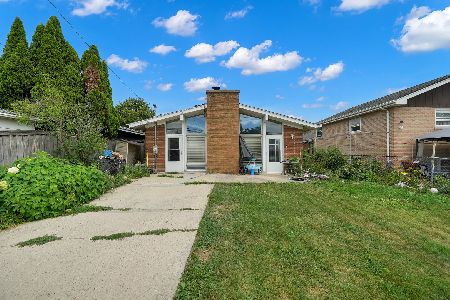
For Sale
$450,000
3 beds / 2.0 baths / 1,379 ft2
Single Family / Built: 1957
107
6681 Sioux Avenue, Chicago, Illinois 60646
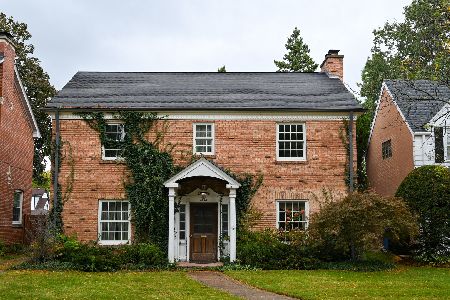
For Sale
$639,000
3 beds / 1.1 baths / 1,962 ft2
Single Family / Built: 1936
17
6503 Longmeadow Avenue, Lincolnwood, Illinois 60712
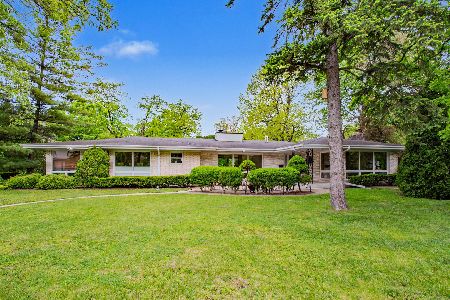
For Sale
$799,000
3 beds / 3.1 baths / 3,572 ft2
Single Family / Built: 1960
44
Nearby Sold Comparables
6842 Laramie Avenue, Skokie, Illinois 60077

Sold
$550,000
4 beds / 2.1 baths / 2,941 ft2
Single Family / Built: 1970
3898
6858 Laramie Avenue, Skokie, Illinois 60077
Sold
$524,000
4 beds / 2.1 baths / 2,500 ft2
Single Family / Built: 1967
3070
6838 Laramie Avenue, Skokie, Illinois 60077
Sold
$464,900
4 beds / 2.1 baths / 3,043 ft2
Single Family / Built: 1971
4137
6906 Laramie Avenue, Skokie, Illinois 60077
Sold
$309,900
4 beds / 2.1 baths / 2,058 ft2
Single Family / Built: 1968
4891
5204 Farwell Avenue, Skokie, Illinois 60077
Sold
$569,000
4 beds / 2.1 baths / 3,222 ft2
Single Family / Built: 1968
7088
Contact Agent
Listing Provided By
ERA Realife Realty
