

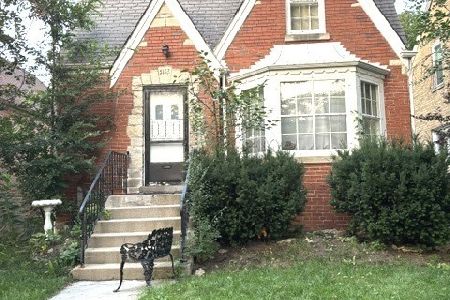
6853 Foster Avenue, Norwood Park, Chicago, Illinois 60656
Sorry, we are updating photos, please update this page in 15 minutes
$256,000
|
Sold
|
|
| Status: | Closed |
| Sqft: | 0 |
| Cost/Sqft: | — |
| Beds: | 3 |
| Baths: | 2 |
| Year Built: | 1918 |
| Property Taxes: | $3,762 |
| Days On Market: | 3691 |
| Lot Size: | 0,00 |
Description
Very well maintained classic georgian on extra wide 35x125ft lot! Main level features sunny and spacious living room, updated kitchen with butcher block counters and stainless steal appliances, cozy dining area and family room addition with separate door and closet that easily doubles as a third bedroom! Second floor includes large master bedroom, full bath and second bedroom with access to roof top deck. High and dry finished basement is perfect place for visiting guests to stay and includes full bath with soaking jacuzzi tub! Huge backyard with privacy fence, 2 car garage. Property is about 1/2 a mile to the Kennedy Expressway, Blue Line and shopping. Move-in ready!
Property Specifics
| Single Family | |
| — | |
| Georgian | |
| 1918 | |
| Full | |
| Brick | |
| Asphalt | |
| GEORGIAN | |
| No | |
| — |
| Cook | |
| — | |
| 0 / Not Applicable | |
| None | |
| Lake Michigan | |
| Public Sewer | |
| Central Air | |
| Natural Gas, Forced Air | |
| 09361863 | |
| 13073080450000 |
Nearby Schools
| NAME: | DISTRICT: | DISTANCE: | |
|---|---|---|---|
|
Grade School
Garvey Elementary School |
299 | — | |
|
High School
Taft High School |
299 | Not in DB | |
Property History
| DATE: | EVENT: | PRICE: | SOURCE: |
|---|---|---|---|
| 29 Nov, 2016 | Sold | $256,000 | MRED MLS |
| 17 Oct, 2016 | Under contract | $259,900 | MRED MLS |
| 7 Oct, 2016 | Listed for sale | $259,900 | MRED MLS |
Sorry, we are updating photos, please update this page in 15 minutes
Room Specifics
All Bedroom Info:
Total Bedrooms: 3
Bedrooms Above Ground: 3
Bedrooms Below Ground: 0
Total Bedrooms: 3
Bedrooms Above Ground: 3
Bedrooms Below Ground: 0
Second Bedroom Info:
Dimensions: —
Location: —Dimensions: —
Floor Type: Hardwood
Third Bedroom Info:
Dimensions: —
Location: —Dimensions: —
Floor Type: Carpet
Bathroom Info:
Full Bathrooms: 2
Partial Bathrooms: 0Full Bathrooms: 2
Bathroom Amenities: —
Bathroom in Basement: 1
Dining Room Info:
Dimensions: —
Location: —Dimensions: —
Floor Type: Hardwood
Kitchen Info:
Dimensions: —
Location: —Dimensions: —
Floor Type: Ceramic Tile
Features: Galley
Living Room Info:
Dimensions: —
Location: —Dimensions: —
Floor Type: Hardwood
Family Room Info:
Dimensions: —
Location: —Dimensions: —
Floor Type: Carpet
Additional Rooms Info:
Rooms: No additional rooms
Basement: FullRooms: No additional rooms
Other Specifics
| 2 | |
| — | |
| Garage | |
| — | |
| — | |
| — | |
| Balcony, Deck, Patio, Porch, Roof Deck | |
| Fenced Yard | |
| 35X125 | |
| Unfinished | |
| None | |
| Hardwood Floors, First Floor Bedroom | |
| Range, Dishwasher, Refrigerator, Freezer, Washer, Dryer, Stainless Steel Appliance(s) | |
| Not in DB | |
| Sidewalks, Street Lights, Street Paved, Other | |
| — | |
| — |
Tax History
| Year | Property Taxes |
|---|---|
| 2016 | $3,762 |
Contact Agent
Nearby Similar Homes
Chicago, Illinois 60656

For Sale
$475,000
3 beds / 2.0 baths / 1,325 ft2
Single Family / Built: 1947
38
5133 Newcastle Avenue, Chicago, Illinois 60656
For Sale
$404,000
3 beds / 1.0 baths / 1,536 ft2
Single Family / Built: 1946
74
5343 Newland Avenue, Chicago, Illinois 60656
For Sale
$249,900
2 beds / 2.0 baths / 849 ft2
Single Family / Built: 1947
29
6959 Summerdale Avenue, Chicago, Illinois 60656
For Sale
$572,900
3 beds / 1.2 baths / 2,679 ft2
Single Family / Built: 1950
54
5338 Newcastle Avenue, Chicago, Illinois 60656
For Sale
$549,000
3 beds / 2.1 baths / 0 ft2
Single Family / Built: 1942
37
5322 Oak Park Avenue, Chicago, Illinois 60656
For Sale
$850,000
4 beds / 2.1 baths / 2,600 ft2
Single Family / Built: 1944
34
Nearby Sold Comparables
6859 Foster Avenue, Chicago, Illinois 60656

Sold
$345,000
4 beds / 2.0 baths / 1,600 ft2
Single Family / Built: —
2216
6849 Foster Avenue, Chicago, Illinois 60656

Sold
$299,750
3 beds / 2.0 baths / 1,190 ft2
Single Family / Built: 1939
4984

5143 Newland Avenue, Chicago, Illinois 60656

Sold
$414,000
3 beds / 2.1 baths / 0 ft2
Single Family / Built: —
1572
6847 Foster Avenue, Chicago, Illinois 60656

Sold
$449,000
3 beds / 2.1 baths / 1,658 ft2
Single Family / Built: 1941
473
6901 Foster Avenue, Chicago, Illinois 60656
Sold
$349,900
2 beds / 2.0 baths / 0 ft2
Single Family / Built: 1945
7033
Contact Agent
Listing Provided By
Redfin Corporation
