

687 High Street, Aurora, Illinois 60505


$203,700
|
Sold
|
|
| Status: | Closed |
| Sqft: | 1,947 |
| Cost/Sqft: | $103 |
| Beds: | 3 |
| Baths: | 2 |
| Year Built: | 1900 |
| Property Taxes: | $4,233 |
| Days On Market: | 2287 |
| Lot Size: | 0,20 |
Description
Welcome Home! Awesome 3 bedroom, 2 bath 2 story home in the heart of Pigeon Hill with an interior that must be seen to be appreciated. Walk into a completely remodeled kitchen finished with newer cabinets and counters, a huge island, a large eat in area and all stainless steel appliances. A beautiful dining area opens up to a large living room. There is a large fully remodeled main level full bath with a gorgeous walk in shower, main level laundry and an enclosed porch . The 1st floor is topped off with dark wood laminate flooring and 10ft ceilings throughout. The 2nd level has 3 bedrooms and the perfect cozy second level family room. All of the charm of a turn of the century home but with all the updates you need including new drywall and light fixtures, updated electrical and plumbing. The exterior offers a nice front porch and a fully fenced private back yard with professional landscaping, a fire pit area and a huge 2.5 car garage. This is a great home. Check out the video for a full walkthrough and come see it today.
Property Specifics
| Single Family | |
| — | |
| — | |
| 1900 | |
| Full | |
| Vinyl Siding | |
| Asphalt | |
| — | |
| No | |
| 0.2 |
| Kane | |
| — | |
| 0 / Not Applicable | |
| None | |
| Public | |
| Public Sewer | |
| Window/Wall Units - 3+ | |
| Radiator(s) | |
| 10808669 | |
| 1515478001 |
Property History
| DATE: | EVENT: | PRICE: | SOURCE: |
|---|---|---|---|
| 12 May, 2009 | Sold | $92,000 | MRED MLS |
| 25 Mar, 2009 | Under contract | $99,000 | MRED MLS |
| — | Last price change | $119,900 | MRED MLS |
| 28 Jul, 2008 | Listed for sale | $119,900 | MRED MLS |
| 9 Oct, 2020 | Sold | $203,700 | MRED MLS |
| 17 Aug, 2020 | Under contract | $199,900 | MRED MLS |
| 6 Aug, 2020 | Listed for sale | $199,900 | MRED MLS |


Room Specifics
Total Bedrooms: 3
Bedrooms Above Ground: 3
Bedrooms Below Ground: 0
Dimensions: —
Floor Type: Wood Laminate
Dimensions: —
Floor Type: Wood Laminate
Full Bathrooms: 2
Bathroom Amenities: —
Bathroom in Basement: 0
Dimensions: —
Floor Type: Wood Laminate
Dimensions: —
Floor Type: Wood Laminate
Features: Eating Area-Table Space, Island, Pantry-Walk-in
Dimensions: —
Floor Type: Wood Laminate
Dimensions: —
Floor Type: Wood Laminate
Dimensions: —
Floor Type: Wood Laminate
Rooms: Enclosed Porch
Other Specifics
| 2.5 | |
| Block,Concrete Perimeter | |
| Garage | |
| — | |
| — | |
| — | |
| Porch | |
| Corner Lot, Landscaped | |
| 66X132 | |
| — | |
| None | |
| Wood Laminate Floors, First Floor Laundry, First Floor Full Bath | |
| Range, Microwave, Dishwasher, Refrigerator, Washer, Dryer, Disposal | |
| Not in DB | |
| — | |
| — | |
| — |
Tax History
| Year | Property Taxes |
|---|---|
| 2009 | $3,929 |
| 2020 | $4,233 |
Contact Agent
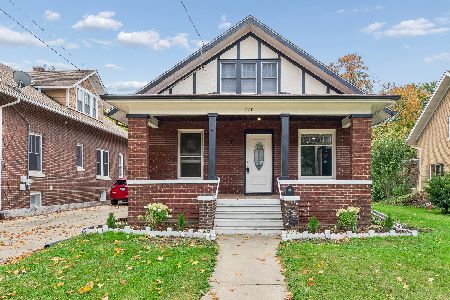
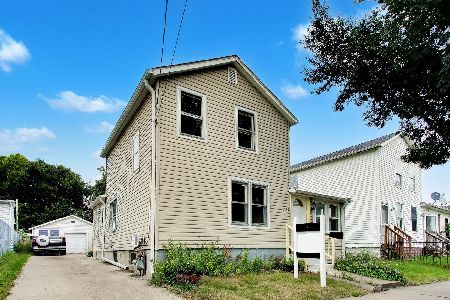
Nearby Similar Homes
Nearby Sold Comparables

Contact Agent
Listing Provided By
MBC Realty & Insurance Group I
