

687 River Mill Parkway, Wheeling, Illinois 60090
Subdivision > River Mill Crossings
Sorry, we are updating photos, please update this page in 15 minutes
$150,000
|
Sold
|
|
| Status: | Closed |
| Sqft: | 1,970 |
| Cost/Sqft: | $93 |
| Beds: | 3 |
| Baths: | 3 |
| Year Built: | 2001 |
| Property Taxes: | $5,207 |
| Days On Market: | 5333 |
| Lot Size: | 0,00 |
Description
Short Sale! 2-story end unit, 3 bedrms, 2 1/2baths, 2-car-garage, open floor plan with pond view. Good location. Price subject to change by lender's approval. Pre-approval/ verification of funds must accompany all offers. 100% tax prorating and "as-is" condition.
Property Specifics
| Condos/Townhomes | |
| 1 | |
| — | |
| 2001 | |
| None | |
| Vinyl Siding | |
| Asphalt | |
| — | |
| Yes | |
| — |
| Cook | |
| River Mill Crossings | |
| 227 / Monthly | |
| Insurance, Exterior Maintenance, Lawn Care, Snow Removal | |
| Lake Michigan | |
| Public Sewer | |
| Central Air | |
| Natural Gas, Forced Air | |
| 08026404 | |
| 03123001981080 |
Nearby Schools
| NAME: | DISTRICT: | DISTANCE: | |
|---|---|---|---|
|
Grade School
Walt Whitman Elementary School |
21 | — | |
|
Middle School
Oliver W Holmes Middle School |
21 | Not in DB | |
|
High School
Wheeling High School |
214 | Not in DB | |
Property History
| DATE: | EVENT: | PRICE: | SOURCE: |
|---|---|---|---|
| 26 Nov, 2012 | Sold | $150,000 | MRED MLS |
| 16 May, 2012 | Under contract | $183,900 | MRED MLS |
| — | Last price change | $219,000 | MRED MLS |
| 25 Mar, 2012 | Listed for sale | $219,000 | MRED MLS |
| 13 Apr, 2015 | Under contract | $0 | MRED MLS |
| 6 Apr, 2015 | Listed for sale | $0 | MRED MLS |
| 27 Mar, 2017 | Listed for sale | $0 | MRED MLS |
Sorry, we are updating photos, please update this page in 15 minutes
Room Specifics
All Bedroom Info:
Total Bedrooms: 3
Bedrooms Above Ground: 3
Bedrooms Below Ground: 0
Total Bedrooms: 3
Bedrooms Above Ground: 3
Bedrooms Below Ground: 0
Second Bedroom Info:
Dimensions: —
Location: —Dimensions: —
Floor Type: Carpet
Third Bedroom Info:
Dimensions: —
Location: —Dimensions: —
Floor Type: Carpet
Bathroom Info:
Full Bathrooms: 3
Partial Bathrooms: 1Full Bathrooms: 3
Bathroom Amenities: —
Bathroom in Basement: —
Dining Room Info:
Dimensions: —
Location: —Dimensions: —
Floor Type: Hardwood
Kitchen Info:
Dimensions: —
Location: —Dimensions: —
Floor Type: Hardwood
Features: Eating Area-Table Space
Laundry Room Info:
Dimensions: —
Location: —Dimensions: —
Floor Type: Vinyl
Living Room Info:
Dimensions: —
Location: —Dimensions: —
Floor Type: Hardwood
Family Room Info:
Dimensions: —
Location: —Dimensions: —
Floor Type: Carpet
Additional Rooms Info:
Rooms: No additional rooms
Basement: NoneRooms: No additional rooms
Other Specifics
| 2 | |
| Concrete Perimeter | |
| Garage | |
| — | |
| — | |
| — | |
| Balcony, End Unit | |
| — | |
| COMMON | |
| — | |
| Full | |
| Hardwood Floors, Second Floor Laundry | |
| Range, Microwave, Dishwasher, Refrigerator, Washer, Dryer, Disposal | |
| Not in DB | |
| — | |
| — | |
| Wood Burning, Gas Starter |
Tax History
| Year | Property Taxes |
|---|---|
| 2012 | $5,207 |
Contact Agent
Nearby Similar Homes
747 River Walk Drive, Wheeling, Illinois 60090
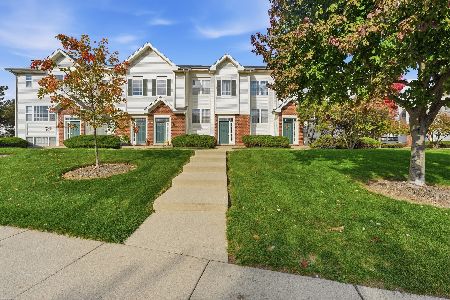
For Sale
$380,000
2 beds / 2.2 baths / 2,040 ft2
Condos/Townhomes / Built: 2001
2
475 Plum Creek Drive, Wheeling, Illinois 60090
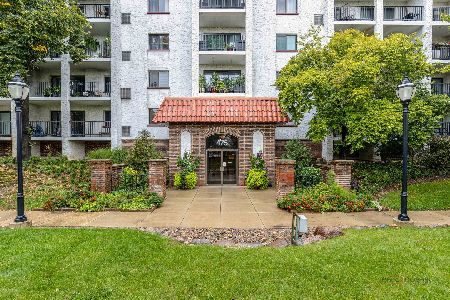
For Sale
$199,900
2 beds / 1.0 baths / 1,100 ft2
Condos/Townhomes / Built: 1980
29
715 Astor Lane, Wheeling, Illinois 60090
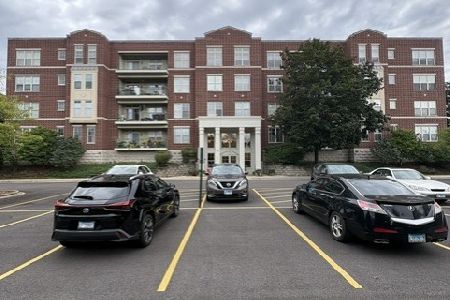
For Sale
$335,000
2 beds / 2.0 baths / 1,400 ft2
Condos/Townhomes / Built: 2003
2
350 Plum Creek Drive, Wheeling, Illinois 60090
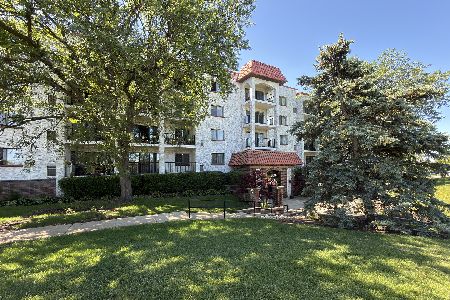
For Sale
$224,900
2 beds / 2.0 baths / 1,110 ft2
Condos/Townhomes / Built: 1979
131
375 Plum Creek Drive, Wheeling, Illinois 60090
For Sale
$275,000
3 beds / 2.0 baths / 1,750 ft2
Condos/Townhomes / Built: 1980
30
375 Plum Creek Drive, Wheeling, Illinois 60090

For Sale
$259,900
2 beds / 2.0 baths / 1,250 ft2
Condos/Townhomes / Built: 1980
120
Nearby Sold Comparables
681 River Mill Parkway, Wheeling, Illinois 60090

Sold
$345,000
3 beds / 2.0 baths / 1,797 ft2
Condos/Townhomes / Built: 2001
729
681 River Mill Parkway, Wheeling, Illinois 60090

Sold
$179,000
3 beds / 2.0 baths / 1,797 ft2
Condos/Townhomes / Built: 2001
4594
690 Mill Circle, Wheeling, Illinois 60090
Sold
$179,900
2 beds / 2.0 baths / 1,050 ft2
Condos/Townhomes / Built: 2001
2761
677 River Mill Parkway, Wheeling, Illinois 60090
Sold
$140,900
2 beds / 2.2 baths / 1,639 ft2
Condos/Townhomes / Built: 2001
5352
679 River Mill Parkway, Wheeling, Illinois 60090
Sold
$278,900
3 beds / 2.2 baths / 0 ft2
Condos/Townhomes / Built: 2001
6508
675 River Mill Parkway, Wheeling, Illinois 60090
Sold
$200,900
2 beds / 2.2 baths / 1,650 ft2
Condos/Townhomes / Built: 2000
4735
Contact Agent
Listing Provided By
Top Realty, Inc
