

687 West Trail, Grayslake, Illinois 60030
Subdivision > West Trail


$361,000
|
Sold
|
|
| Status: | Closed |
| Sqft: | 2,550 |
| Cost/Sqft: | $131 |
| Beds: | 4 |
| Baths: | 3 |
| Year Built: | 1988 |
| Property Taxes: | $0 |
| Days On Market: | 2023 |
| Lot Size: | 0,29 |
Description
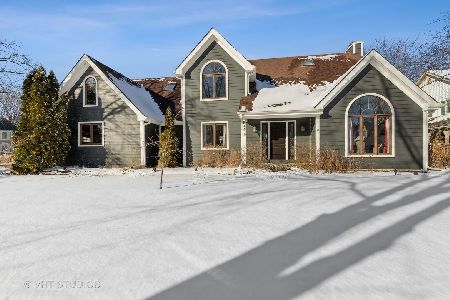
Multiple Offers Received. Highest & Best by 6P on Monday 4/19. WOW! MOVE RIGHT IN. WITH OVER 3,200 SQ FT OF LIVING SPACE This exceptionally WELL MAINTAINED HOME boasts NEW Flooring on the main floor and Newer carpeting on 2ND FLR, Newly FENCED IN YARD, HUGE PROFESSIONALLY FIN BSMT, Large Kitchen W/ NEW appliances and eat-in space, PRIVATE Primary BATH W/WHIRLPOOL Tub and seperate shower -DOUBLE SINK VANITY, Large Bedrooms, 4 SKYLITES, CENTRAL VAC, Very large 1ST FLR LAUNDRY/MUD RM, Taxes reflect VA Status of owner.
Property Specifics
| Single Family | |
| — | |
| Colonial | |
| 1988 | |
| Full | |
| Brick, Cedar | |
| Asphalt | |
| CUSTOM | |
| No | |
| 0.29 |
| Lake | |
| West Trail | |
| 0 / Not Applicable | |
| None | |
| Lake Michigan, Public | |
| Public Sewer, Sewer-Storm | |
| Central Air | |
| Natural Gas, Forced Air | |
| 11049448 | |
| 06271020110000 |
Nearby Schools
| NAME: | DISTRICT: | DISTANCE: | |
|---|---|---|---|
|
Grade School
Woodview School |
46 | — | |
|
Middle School
Grayslake Middle School |
46 | Not in DB | |
|
High School
Grayslake Central High School |
127 | Not in DB | |
Property History
| DATE: | EVENT: | PRICE: | SOURCE: |
|---|---|---|---|
| 26 May, 2021 | Sold | $361,000 | MRED MLS |
| 20 Apr, 2021 | Under contract | $334,900 | MRED MLS |
| 17 Apr, 2021 | Listed for sale | $334,900 | MRED MLS |


Room Specifics
All Bedroom Info:
Total Bedrooms: 4
Bedrooms Above Ground: 4
Bedrooms Below Ground: 0
Total Bedrooms: 4
Bedrooms Above Ground: 4
Bedrooms Below Ground: 0
Second Bedroom Info:
Dimensions: —
Location: —Dimensions: —
Floor Type: Carpet
Third Bedroom Info:
Dimensions: —
Location: —Dimensions: —
Floor Type: Carpet
Fourth Bedroom Info:
Dimensions: —
Location: —Dimensions: —
Floor Type: Carpet
Bathroom Info:
Full Bathrooms: 3
Partial Bathrooms: 1Full Bathrooms: 3
Bathroom Amenities: Whirlpool, Separate Shower, Double Sink
Bathroom in Basement: 0
Dining Room Info:
Dimensions: —
Location: —Dimensions: —
Floor Type: Wood Laminate
Kitchen Info:
Dimensions: —
Location: —Dimensions: —
Floor Type: Vinyl
Features: Eating Area-Table Space, Pantry-Closet
Laundry Room Info:
Dimensions: —
Location: —Dimensions: —
Floor Type: Carpet
Living Room Info:
Dimensions: —
Location: —Dimensions: —
Floor Type: Wood Laminate
Family Room Info:
Dimensions: —
Location: —Dimensions: —
Floor Type: Hardwood
Additional Rooms Info:
Rooms: Eating Area, Utility Room-1st Floor, Attic, Recreation Room
Basement: FullRooms: Eating Area, Utility Room-1st Floor, Attic, Recreation Room
Other Specifics
| 2.5 | |
| Concrete Perimeter | |
| Garage | |
| — | |
| — | |
| — | |
| Deck | |
| Corner Lot, Fenced Yard, Landscaped, Wooded | |
| 130 X 100 | |
| Unfinished | |
| Full | |
| Vaulted/Cathedral Ceilings, Skylight(s) | |
| Range, Dishwasher, Refrigerator, Disposal, Stainless Steel Appliance(s), Range Hood | |
| Not in DB | |
| Curbs, Sidewalks, Street Lights, Street Paved | |
| — | |
| Wood Burning, Attached Fireplace Doors/Screen, Gas Starter |
Tax History
| Year | Property Taxes |
|---|
Contact Agent
Nearby Similar Homes
382 Deer Crossing Court, Hainesville, Illinois 60030

For Sale
$399,900
4 beds / 2.1 baths / 2,120 ft2
Single Family / Built: 1995
36
34017 Lakeside Drive, Grayslake, Illinois 60030

For Sale
$485,800
3 beds / 3.0 baths / 2,950 ft2
Single Family / Built: 1986
23
105 Brittany Lane, Hainesville, Illinois 60030

For Sale
$359,000
3 beds / 2.1 baths / 1,699 ft2
Single Family / Built: 1997
72
Nearby Sold Comparables
687 West Trail, Grayslake, Illinois 60030

Sold
$273,500
4 beds / 2.1 baths / 2,550 ft2
Single Family / Built: 1988
2790
544 Laurie Court, Grayslake, Illinois 60030
Sold
$430,000
3 beds / 2.1 baths / 3,303 ft2
Single Family / Built: 1989
1350
Contact Agent
Listing Provided By
Baird & Warner
