

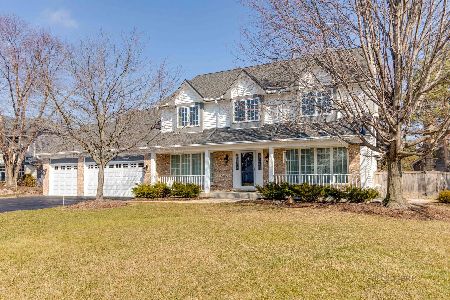
688 Wortham Circle, Mundelein, Illinois 60060
Subdivision > Cambridge Countryside
Sorry, we are updating photos, please update this page in 15 minutes
$308,500
|
Sold
|
|
| Status: | Closed |
| Sqft: | 3,100 |
| Cost/Sqft: | $113 |
| Beds: | 4 |
| Baths: | 3 |
| Year Built: | 1991 |
| Property Taxes: | $10,244 |
| Days On Market: | 5180 |
| Lot Size: | 0,00 |
Description
New Carpet & fresh paint thruout, this expanded Hamilton has gourmet kitchen w/top of the line appliances! Granite! 42" cabinets! Walk-in pantry! Huge eating area! To die for mud room & huge separate laundry! FOUR CAR garage w/office/studio above! 4 bedrooms including huge master w/sitting room & luxury bath! Cul-de-sac lot! Vaulted ceilings! Skylights! 2-story family room! Patio! Full unfinished basement! A Must See
Property Specifics
| Single Family | |
| — | |
| Colonial | |
| 1991 | |
| Full | |
| Vinyl Siding, Cedar | |
| Asphalt | |
| CUSTOMIZED | |
| No | |
| — |
| Lake | |
| Cambridge Countryside | |
| 0 / Not Applicable | |
| None | |
| Lake Michigan | |
| Public Sewer, Sewer-Storm | |
| Central Air | |
| Natural Gas, Forced Air | |
| 08140945 | |
| 10352050090000 |
Property History
| DATE: | EVENT: | PRICE: | SOURCE: |
|---|---|---|---|
| 3 May, 2013 | Sold | $308,500 | MRED MLS |
| 20 Mar, 2013 | Under contract | $349,900 | MRED MLS |
| — | Last price change | $375,000 | MRED MLS |
| 18 Aug, 2012 | Listed for sale | $375,000 | MRED MLS |
Sorry, we are updating photos, please update this page in 15 minutes
Room Specifics
All Bedroom Info:
Total Bedrooms: 4
Bedrooms Above Ground: 4
Bedrooms Below Ground: 0
Total Bedrooms: 4
Bedrooms Above Ground: 4
Bedrooms Below Ground: 0
Second Bedroom Info:
Dimensions: —
Location: —Dimensions: —
Floor Type: Carpet
Third Bedroom Info:
Dimensions: —
Location: —Dimensions: —
Floor Type: Carpet
Fourth Bedroom Info:
Dimensions: —
Location: —Dimensions: —
Floor Type: Carpet
Bathroom Info:
Full Bathrooms: 3
Partial Bathrooms: 1Full Bathrooms: 3
Bathroom Amenities: Separate Shower, Double Sink, Garden Tub
Bathroom in Basement: 0
Dining Room Info:
Dimensions: —
Location: —Dimensions: —
Floor Type: Hardwood
Kitchen Info:
Dimensions: —
Location: —Dimensions: —
Floor Type: Hardwood
Features: Eating Area-Breakfast Bar, Eating Area-Table Space, Island, Pantry-Walk-in
Living Room Info:
Dimensions: —
Location: —Dimensions: —
Floor Type: Carpet
Family Room Info:
Dimensions: —
Location: —Dimensions: —
Floor Type: Carpet
Additional Rooms Info:
Rooms: Den, Eating Area, Sitting Room
Basement: FullRooms: Den, Eating Area, Sitting Room
Other Specifics
| 4 | |
| Concrete Perimeter | |
| Garage | |
| — | |
| — | |
| — | |
| Patio | |
| Cul-De-Sac | |
| 64X60X108X144X127 | |
| Unfinished | |
| Full | |
| Vaulted/Cathedral Ceilings, Skylight(s), Hardwood Floors, First Floor Laundry | |
| Range, Microwave, Dishwasher, Refrigerator, Disposal | |
| Not in DB | |
| Sidewalks, Street Lights, Street Paved | |
| — | |
| Wood Burning, Gas Starter |
Tax History
| Year | Property Taxes |
|---|---|
| 2013 | $10,244 |
Contact Agent
Nearby Similar Homes
Nearby Sold Comparables
617 Yardley Trail, Mundelein, Illinois 60060

Sold
$274,900
4 beds / 2.1 baths / 2,704 ft2
Single Family / Built: 1991
4139
676 Wortham Circle, Mundelein, Illinois 60060
Sold
$369,000
4 beds / 2.2 baths / 2,658 ft2
Single Family / Built: 1991
4055
613 Yardley Trail, Mundelein, Illinois 60060
Sold
$240,000
4 beds / 3.1 baths / 2,704 ft2
Single Family / Built: 1991
5401
672 Wortham Circle, Mundelein, Illinois 60060
Sold
$389,900
4 beds / 2.1 baths / 2,676 ft2
Single Family / Built: 1992
4223
672 Wortham Circle, Mundelein, Illinois 60060
Sold
$479,900
4 beds / 2.1 baths / 2,676 ft2
Single Family / Built: 1992
1332
681 Wortham Drive, Mundelein, Illinois 60060

Sold
$550,000
4 beds / 2.1 baths / 2,900 ft2
Single Family / Built: 1991
834
Contact Agent
Listing Provided By
Coldwell Banker Residential Brokerage
