

6884 September Boulevard, Long Grove, Illinois 60047
$538,000
|
Sold
|
|
| Status: | Closed |
| Sqft: | 4,239 |
| Cost/Sqft: | $141 |
| Beds: | 4 |
| Baths: | 4 |
| Year Built: | 1991 |
| Property Taxes: | $19,768 |
| Days On Market: | 3192 |
| Lot Size: | 2,17 |
Description
Fantastic home in exclusive Elenora Estates located on over 2 acres in award winning Adlai Stevenson school district. Gorgeous entrance w/spacious 2 story foyer & curved staircase. Featuring an open floor plan perfect for entertaining and sharing the incredibly peaceful views of wet lands and nature from the kitchen sunroom. New SS refrigerator and dishwasher along with oversized island. Light and bright throughout with skylights. Enjoy the family room coziness w/the 2 story wood burning, gas start fireplace.2nd fireplace located in the master bedroom along with a 3rd fireplace in the living room. The 4th bedroom is a unique space that could serve as a perfect kid's hang out or teen's shared bedroom. Full unfurnished walk out lower level ready and waiting for your design ideas. 3 car garage. Wrap around deck perfect for enjoying the outdoor beauty of calming water and surrounding nature. You will definitely be impressed & anxious to add your finishing touches to this beauty!
Property Specifics
| Single Family | |
| — | |
| Traditional | |
| 1991 | |
| Full, Walkout | |
| Brick, Cedar | |
| Asphalt | |
| — | |
| No | |
| 2.17 |
| Lake | |
| Eleanora Estates | |
| 300 / Annual | |
| Other | |
| Private Well | |
| Septic-Private | |
| Central Air, Zoned | |
| Natural Gas, Forced Air, Sep Heating Systems - 2+ | |
| 09846468 | |
| 14011010230000 |
Nearby Schools
| NAME: | DISTRICT: | DISTANCE: | |
|---|---|---|---|
|
Grade School
Diamond Lake Elementary School |
76 | — | |
|
Middle School
West Oak Middle School |
76 | Not in DB | |
|
High School
Adlai E Stevenson High School |
125 | Not in DB | |
Property History
| DATE: | EVENT: | PRICE: | SOURCE: |
|---|---|---|---|
| 27 Mar, 2018 | Sold | $538,000 | MRED MLS |
| 16 Feb, 2018 | Under contract | $599,000 | MRED MLS |
| 29 Jan, 2018 | Listed for sale | $599,000 | MRED MLS |
| 15 Jul, 2020 | Sold | $470,000 | MRED MLS |
| 10 Jun, 2020 | Under contract | $489,999 | MRED MLS |
| — | Last price change | $500,000 | MRED MLS |
| 31 Jan, 2020 | Listed for sale | $538,000 | MRED MLS |
| 4 Apr, 2022 | Sold | $819,000 | MRED MLS |
| 22 Feb, 2022 | Under contract | $799,000 | MRED MLS |
| 20 Feb, 2022 | Listed for sale | $799,000 | MRED MLS |
Some photos of this home have been virtually staged.
Sorry, we are updating photos, please update this page in 15 minutesRoom Specifics
Total Bedrooms: 4
Bedrooms Above Ground: 4
Bedrooms Below Ground: 0
Dimensions: —
Floor Type: Carpet
Dimensions: —
Floor Type: Carpet
Dimensions: —
Floor Type: Carpet
Full Bathrooms: 4
Bathroom Amenities: Whirlpool, Separate Shower, Double Sink
Bathroom in Basement: 0
Dimensions: —
Floor Type: Carpet
Dimensions: —
Floor Type: Stone
Features: Eating Area-Breakfast Bar
Dimensions: —
Floor Type: Ceramic Tile
Dimensions: —
Floor Type: Carpet
Dimensions: —
Floor Type: Carpet
Rooms: Office, Sun Room, Foyer, Loft
Other Specifics
| 3 | |
| Concrete Perimeter | |
| Garage | |
| — | |
| — | |
| — | |
| Balcony, Patio | |
| Wetlands adjacent | |
| 180X526X187X473 | |
| — | |
| Full | |
| Vaulted/Cathedral Ceilings, Skylight(s), First Floor Laundry, First Floor Full Bath | |
| Dishwasher, Refrigerator, Washer, Dryer | |
| Not in DB | |
| Other | |
| — | |
| Wood Burning, Gas Starter |
Tax History
| Year | Property Taxes |
|---|---|
| 2018 | $19,768 |
| 2020 | $16,690 |
| 2022 | $20,205 |
Contact Agent
Nearby Similar Homes
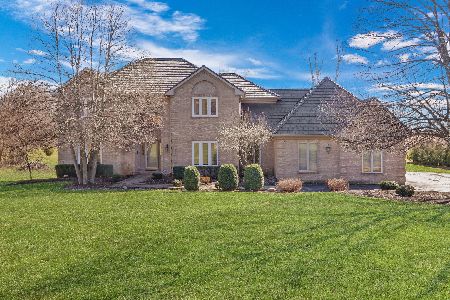
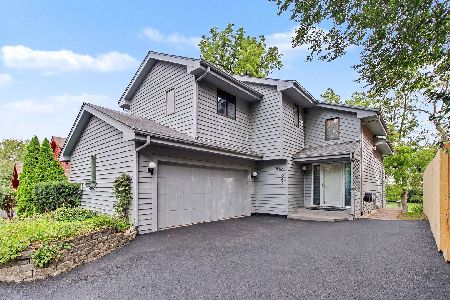
Nearby Sold Comparables



Contact Agent
Listing Provided By
Keller Williams Realty Ptnr,LL
