

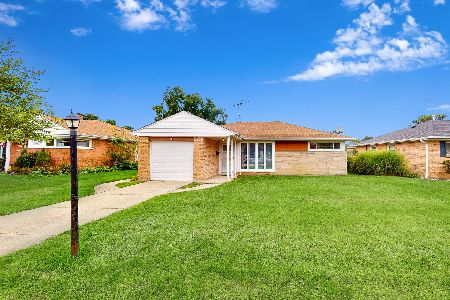
690 Oakwood Court, Des Plaines, Illinois 60016
Sorry, we are updating photos, please update this page in 15 minutes
$270,000
|
Sold
|
|
| Status: | Closed |
| Sqft: | 1,704 |
| Cost/Sqft: | $164 |
| Beds: | 3 |
| Baths: | 2 |
| Year Built: | 1954 |
| Property Taxes: | $4,477 |
| Days On Market: | 3954 |
| Lot Size: | 0,15 |
Description
Incredible rehab!!!! New Kitchen, new lighting throughout, new carpet throughout, new crown molding, upgrades in bathrooms, all mechanicals inspected, remodeled family room with expanded opening to dining room, freshly painted walls, trim and millwork. 3 Car Garage with exterior freshly painted and fenced rear yard.
Property Specifics
| Single Family | |
| — | |
| — | |
| 1954 | |
| None | |
| Brick, Frame | |
| Asphalt | |
| CUSTOM | |
| No | |
| 0.15 |
| Cook | |
| — | |
| 0 / Not Applicable | |
| None | |
| Lake Michigan | |
| Public Sewer | |
| Central Air | |
| Natural Gas, Forced Air, Radiant | |
| 09107672 | |
| 09192020470000 |
Nearby Schools
| NAME: | DISTRICT: | DISTANCE: | |
|---|---|---|---|
|
Grade School
Forest Elementary School |
62 | — | |
|
Middle School
Algonquin Middle School |
62 | Not in DB | |
|
High School
Maine West High School |
207 | Not in DB | |
Property History
| DATE: | EVENT: | PRICE: | SOURCE: |
|---|---|---|---|
| 21 Mar, 2016 | Sold | $270,000 | MRED MLS |
| 13 Jan, 2016 | Under contract | $279,900 | MRED MLS |
| 31 Dec, 2015 | Listed for sale | $279,900 | MRED MLS |
Sorry, we are updating photos, please update this page in 15 minutes
Room Specifics
All Bedroom Info:
Total Bedrooms: 3
Bedrooms Above Ground: 3
Bedrooms Below Ground: 0
Total Bedrooms: 3
Bedrooms Above Ground: 3
Bedrooms Below Ground: 0
Second Bedroom Info:
Dimensions: —
Location: —Dimensions: —
Floor Type: Carpet
Third Bedroom Info:
Dimensions: —
Location: —Dimensions: —
Floor Type: Carpet
Bathroom Info:
Full Bathrooms: 2
Partial Bathrooms: 0Full Bathrooms: 2
Bathroom Amenities: Whirlpool
Bathroom in Basement: 0
Dining Room Info:
Dimensions: —
Location: —Dimensions: —
Floor Type: Ceramic Tile
Kitchen Info:
Dimensions: —
Location: —Dimensions: —
Floor Type: Ceramic Tile
Features: Eating Area-Breakfast Bar
Laundry Room Info:
Dimensions: —
Location: —Dimensions: —
Floor Type: Ceramic Tile
Living Room Info:
Dimensions: —
Location: —Dimensions: —
Floor Type: Carpet
Family Room Info:
Dimensions: —
Location: —Dimensions: —
Floor Type: Carpet
Additional Rooms Info:
Rooms: No additional rooms
Basement: NoneRooms: No additional rooms
Other Specifics
| 3 | |
| Concrete Perimeter | |
| Garage | |
| — | |
| — | |
| — | |
| — | |
| Corner Lot, Fenced Yard | |
| 54 X 125 | |
| Pull Down Stair | |
| None | |
| Skylight(s), Solar Tubes/Light Tubes, First Floor Bedroom, First Floor Laundry, First Floor Full Bath | |
| Range, Microwave, Dishwasher, Refrigerator, Stainless Steel Appliance(s) | |
| Not in DB | |
| Sidewalks, Street Lights, Street Paved | |
| — | |
| — |
Tax History
| Year | Property Taxes |
|---|---|
| 2016 | $4,477 |
Contact Agent
Nearby Similar Homes
952 Grant Drive, Des Plaines, Illinois 60016
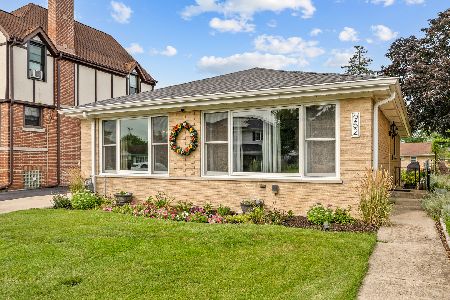
For Sale
$435,000
3 beds / 2.0 baths / 1,308 ft2
Single Family / Built: 1963
15
657 Prairie Avenue, Des Plaines, Illinois 60016
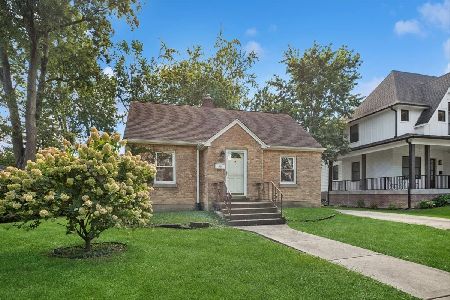
For Sale
$239,900
2 beds / 1.0 baths / 800 ft2
Single Family / Built: 1947
21
834 Wolf Road, Des Plaines, Illinois 60016
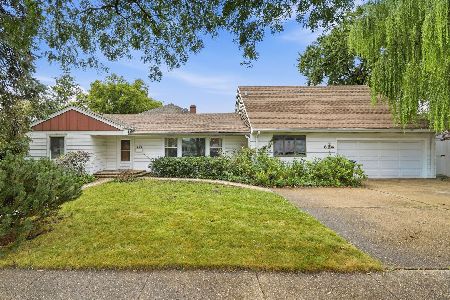
For Sale
$460,000
5 beds / 2.2 baths / 2,402 ft2
Single Family / Built: 1951
25
1024 Wolf Road, Des Plaines, Illinois 60016
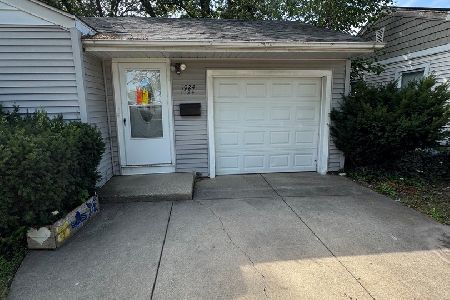
For Sale
$370,000
3 beds / 1.1 baths / 972 ft2
Single Family / Built: 1953
139
1161 Grant Drive, Des Plaines, Illinois 60016
For Sale
$319,999
2 beds / 1.0 baths / 1,010 ft2
Single Family / Built: 1952
12
1095 Webster Lane, Des Plaines, Illinois 60016

For Sale
$440,000
2 beds / 2.0 baths / 2,080 ft2
Single Family / Built: 1952
26
Nearby Sold Comparables
689 Thacker Street, Des Plaines, Illinois 60016

Sold
$175,000
2 beds / 1.0 baths / 0 ft2
Single Family / Built: 1952
4408
689 Thacker Street, Des Plaines, Illinois 60016

Sold
$263,500
2 beds / 1.0 baths / 1,000 ft2
Single Family / Built: —
1508
681 Thacker Street, Des Plaines, Illinois 60016
Sold
$169,000
3 beds / 2.0 baths / 1,500 ft2
Single Family / Built: 1950
5311
681 Thacker Street, Des Plaines, Illinois 60016

Sold
$334,900
3 beds / 2.0 baths / 1,517 ft2
Single Family / Built: 1958
1722
825 Grant Drive, Des Plaines, Illinois 60016
Sold
$309,900
3 beds / 2.0 baths / 1,800 ft2
Single Family / Built: 1954
2942
673 Thacker Street, Des Plaines, Illinois 60016

Sold
$229,900
2 beds / 1.0 baths / 1,057 ft2
Single Family / Built: 1954
2326
Contact Agent
Listing Provided By
Baird & Warner
