

6905 Clarendon Hills Road, Darien, Illinois 60561
Sorry, we are updating photos, please update this page in 15 minutes
$315,000
|
Sold
|
|
| Status: | Closed |
| Sqft: | 3,220 |
| Cost/Sqft: | $102 |
| Beds: | 4 |
| Baths: | 2 |
| Year Built: | 1955 |
| Property Taxes: | $8,990 |
| Days On Market: | 3394 |
| Lot Size: | 0,43 |
Description
Spacious two story conveniently located! 1st floor bedroom with full bath. Great room with vaulted ceilings and skylights and wet bar. Enormous Master Suite with a 11x7 alcove, Master bath with turkish marble, jacuzzi tub, double vanity, separate shower. Six panel doors, tons of storage. Possible 3rd bathroom on 2nd floor. Large private fenced yard, 8x12 storage shed, dog house. Wide driveway with turnaround and concrete pad for RV, boat or commercial truck. Blocks to High School, Grade School, Park & Library. Estate sale. Selling As Is.
Property Specifics
| Single Family | |
| — | |
| Traditional | |
| 1955 | |
| None | |
| Brick, Cedar | |
| Asphalt | |
| TWO STORY | |
| No | |
| 0.43 |
| Du Page | |
| — | |
| 0 / Not Applicable | |
| None | |
| Lake Michigan | |
| Public Sewer | |
| Central Air, Zoned | |
| Natural Gas | |
| 09691096 | |
| 0923311002 |
Nearby Schools
| NAME: | DISTRICT: | DISTANCE: | |
|---|---|---|---|
|
High School
Hinsdale South High School |
86 | Not in DB | |
Property History
| DATE: | EVENT: | PRICE: | SOURCE: |
|---|---|---|---|
| 6 Aug, 2018 | Sold | $315,000 | MRED MLS |
| 5 Jul, 2018 | Under contract | $329,000 | MRED MLS |
| — | Last price change | $359,900 | MRED MLS |
| 15 Jul, 2017 | Listed for sale | $374,900 | MRED MLS |
Sorry, we are updating photos, please update this page in 15 minutes
Room Specifics
All Bedroom Info:
Total Bedrooms: 4
Bedrooms Above Ground: 4
Bedrooms Below Ground: 0
Total Bedrooms: 4
Bedrooms Above Ground: 4
Bedrooms Below Ground: 0
Second Bedroom Info:
Dimensions: —
Location: —Dimensions: —
Floor Type: Carpet
Third Bedroom Info:
Dimensions: —
Location: —Dimensions: —
Floor Type: Carpet
Fourth Bedroom Info:
Dimensions: —
Location: —Dimensions: —
Floor Type: Carpet
Bathroom Info:
Full Bathrooms: 2
Partial Bathrooms: 0Full Bathrooms: 2
Bathroom Amenities: —
Bathroom in Basement: 0
Dining Room Info:
Dimensions: —
Location: —Dimensions: —
Floor Type: Hardwood
Kitchen Info:
Dimensions: —
Location: —Dimensions: —
Floor Type: Ceramic Tile
Laundry Room Info:
Dimensions: —
Location: —Dimensions: —
Floor Type: Ceramic Tile
Living Room Info:
Dimensions: —
Location: —Dimensions: —
Floor Type: Hardwood
Family Room Info:
Dimensions: —
Location: —Dimensions: —
Floor Type: Carpet
Additional Rooms Info:
Rooms: No additional rooms
Basement: NoneRooms: No additional rooms
Other Specifics
| 2.5 | |
| Concrete Perimeter | |
| Garage | |
| — | |
| — | |
| — | |
| Deck | |
| Fenced Yard | |
| 75 X 253 | |
| — | |
| Full | |
| Vaulted/Cathedral Ceilings, Skylight(s), Bar-Wet, Hardwood Floors, First Floor Bedroom, First Floor Laundry | |
| Range, Dishwasher, Refrigerator, Washer, Dryer, Range Hood | |
| Not in DB | |
| Street Lights, Street Paved | |
| — | |
| — |
Tax History
| Year | Property Taxes |
|---|---|
| 2018 | $8,990 |
Contact Agent
Nearby Similar Homes
409 Maple Lane, Darien, Illinois 60561

For Sale
$500,000
4 beds / 2.0 baths / 2,472 ft2
Single Family / Built: 1969
22
6705 Clarendon Hills Road, Darien, Illinois 60561
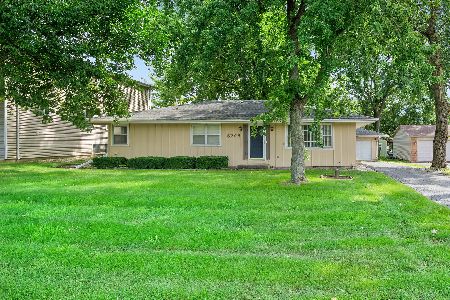
For Sale
$400,000
3 beds / 2.0 baths / 2,500 ft2
Single Family / Built: 1974
36
217 Holly Avenue, Darien, Illinois 60561
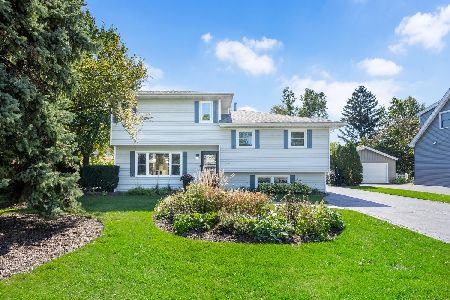
For Sale
$600,000
3 beds / 2.1 baths / 2,409 ft2
Single Family / Built: 1971
22
429 Pheasant Ridge Court, Darien, Illinois 60561
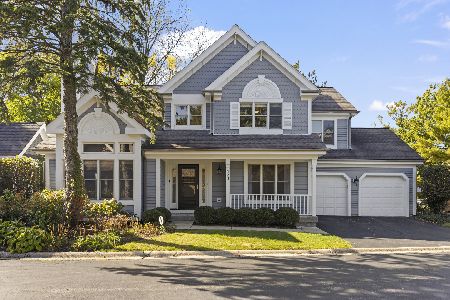
For Sale
$625,000
3 beds / 3.1 baths / 2,190 ft2
Single Family / Built: 1989
8
134 Holly Avenue, Darien, Illinois 60561
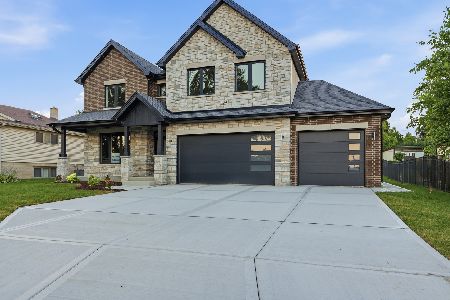
For Sale
$1,185,000
4 beds / 4.0 baths / 3,247 ft2
Single Family / Built: 2026
21
342 Janet Avenue, Darien, Illinois 60561
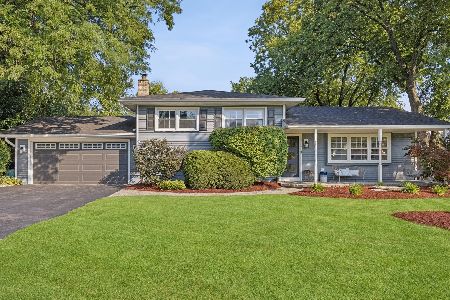
For Sale
$499,000
3 beds / 2.0 baths / 1,951 ft2
Single Family / Built: 1970
28
Nearby Sold Comparables
6913 Clarendon Hills Road, Darien, Illinois 60561

Sold
$215,000
2 beds / 1.0 baths / 1,225 ft2
Single Family / Built: 1957
3528
6901 Clarendon Hills Road, Darien, Illinois 60561
Sold
$269,900
3 beds / 2.0 baths / 0 ft2
Single Family / Built: 1950
5133
6901 Clarendon Hills Road, Darien, Illinois 60561
Sold
$255,000
3 beds / 2.0 baths / 0 ft2
Single Family / Built: 1949
2510
6913 Clarendon Hills Road, Darien, Illinois 60561
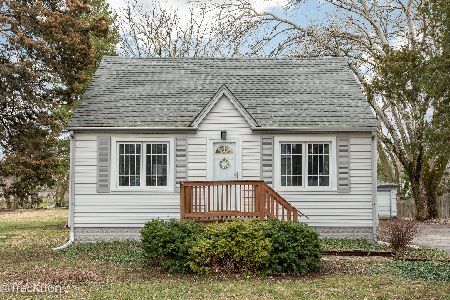
Sold
$280,000
2 beds / 1.0 baths / 1,225 ft2
Single Family / Built: 1957
967

Contact Agent
Listing Provided By
RE/MAX Enterprises
