

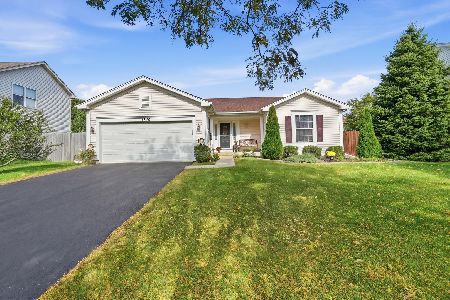
6905 Lewis Clark Drive, Plainfield, Illinois 60586
Subdivision > Cumberland
Sorry, we are updating photos, please update this page in 15 minutes
$215,000
|
Sold
|
|
| Status: | Closed |
| Sqft: | 1,530 |
| Cost/Sqft: | $141 |
| Beds: | 4 |
| Baths: | 2 |
| Year Built: | 2000 |
| Property Taxes: | $4,481 |
| Days On Market: | 3202 |
| Lot Size: | 0,20 |
Description
Gorgeous 4 bedroom 2 bath ranch home is seeking a new owner. Massive vaulted ceilings greet when you walk in and inviting dark hardwood floors lead you throughout the home. The beautiful kitchen features granite counters with stainless appliances. Master bedroom has tray ceilings with a walk in closet and master bath with elegant ceramic tile. Very modern main bath. A full basement for all your storage needs is included. All of this under a brand new roof. Outside you find a stamped concrete patio out side and a 2 car garage with a nice back yard.
Property Specifics
| Single Family | |
| — | |
| Ranch | |
| 2000 | |
| Full | |
| Vinyl Siding | |
| Asphalt | |
| — | |
| No | |
| 0.2 |
| Will | |
| Cumberland | |
| 0 / Not Applicable | |
| None | |
| Public | |
| Public Sewer | |
| Central Air | |
| Natural Gas, Forced Air | |
| 09816221 | |
| 0603311010150000 |
Property History
| DATE: | EVENT: | PRICE: | SOURCE: |
|---|---|---|---|
| 9 Mar, 2015 | Sold | $122,089 | MRED MLS |
| 30 Jan, 2015 | Under contract | $151,500 | MRED MLS |
| 1 Dec, 2014 | Listed for sale | $151,500 | MRED MLS |
| 21 Dec, 2015 | Sold | $193,000 | MRED MLS |
| 5 Nov, 2015 | Under contract | $199,800 | MRED MLS |
| 3 Aug, 2015 | Listed for sale | $199,800 | MRED MLS |
| 15 Mar, 2018 | Sold | $215,000 | MRED MLS |
| 1 Feb, 2018 | Under contract | $215,000 | MRED MLS |
| 26 Jan, 2018 | Listed for sale | $215,000 | MRED MLS |
Some photos of this home have been virtually staged.
Sorry, we are updating photos, please update this page in 15 minutesRoom Specifics
All Bedroom Info:
Total Bedrooms: 4
Bedrooms Above Ground: 4
Bedrooms Below Ground: 0
Total Bedrooms: 4
Bedrooms Above Ground: 4
Bedrooms Below Ground: 0
Second Bedroom Info:
Dimensions: —
Location: —Dimensions: —
Floor Type: Carpet
Third Bedroom Info:
Dimensions: —
Location: —Dimensions: —
Floor Type: Carpet
Fourth Bedroom Info:
Dimensions: —
Location: —Dimensions: —
Floor Type: Carpet
Bathroom Info:
Full Bathrooms: 2
Partial Bathrooms: 0Full Bathrooms: 2
Bathroom Amenities: —
Bathroom in Basement: 0
Dining Room Info:
Dimensions: —
Location: —Dimensions: —
Floor Type: Hardwood
Kitchen Info:
Dimensions: —
Location: —Dimensions: —
Floor Type: Hardwood
Features: Eating Area-Table Space
Living Room Info:
Dimensions: —
Location: —Dimensions: —
Floor Type: Hardwood
Additional Rooms Info:
Rooms: No additional rooms
Basement: FullRooms: No additional rooms
Other Specifics
| 2 | |
| Concrete Perimeter | |
| Garage | |
| — | |
| — | |
| — | |
| Patio, Stamped Concrete Patio | |
| — | |
| 8920 SQ FT | |
| Full | |
| Full | |
| Hardwood Floors, First Floor Bedroom, First Floor Full Bath | |
| Range, Microwave, Dishwasher, Refrigerator, Stainless Steel Appliance(s) | |
| Not in DB | |
| Sidewalks, Street Lights, Street Paved | |
| — | |
| — |
Tax History
| Year | Property Taxes |
|---|---|
| 2015 | $4,027 |
| 2015 | $4,168 |
| 2018 | $4,481 |
Contact Agent
Nearby Similar Homes
6807 Applegate Circle, Plainfield, Illinois 60586
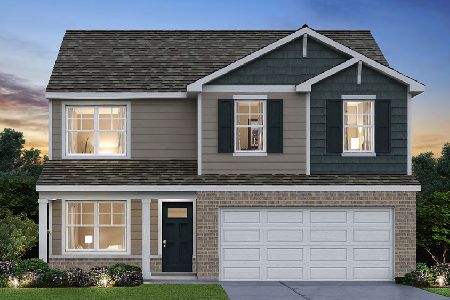
For Sale
$444,990
4 beds / 2.1 baths / 2,051 ft2
Single Family / Built: 2026
35
7016 Lewis Clark Drive, Plainfield, Illinois 60586
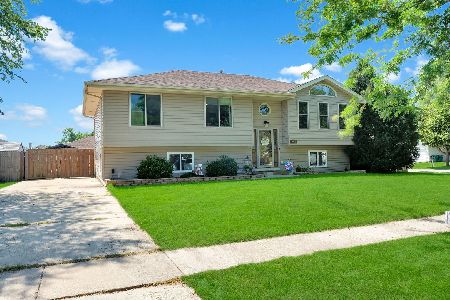
For Sale
$414,900
5 beds / 2.0 baths / 2,506 ft2
Single Family / Built: 2000
49
2102 Daly Lane, Plainfield, Illinois 60586
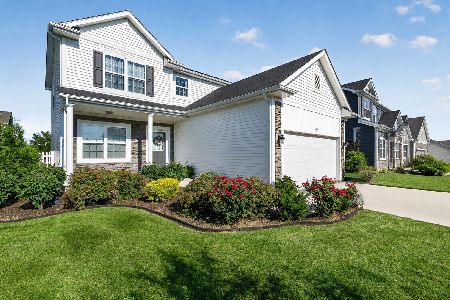
For Sale
$455,000
4 beds / 2.1 baths / 2,032 ft2
Single Family / Built: 2021
110
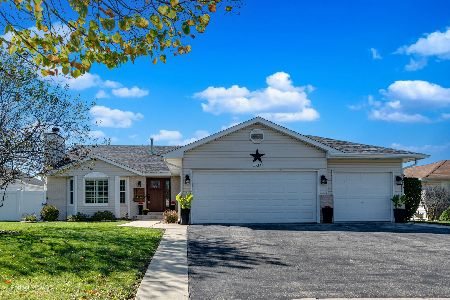
1840 Kendall Ridge Boulevard, Plainfield, Illinois 60586
For Sale
$340,000
3 beds / 3.0 baths / 1,273 ft2
Single Family / Built: 1999
19
Nearby Sold Comparables


Contact Agent
Listing Provided By
Baird & Warner Real Estate
