

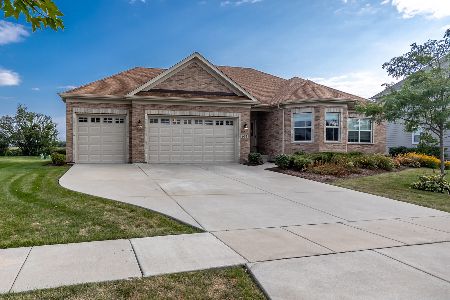
691 Slate Run, Elgin, Illinois 60124


$500,000
|
Sold
|
|
| Status: | Closed |
| Sqft: | 1,832 |
| Cost/Sqft: | $254 |
| Beds: | 3 |
| Baths: | 2 |
| Year Built: | 2017 |
| Property Taxes: | $11,909 |
| Days On Market: | 1725 |
| Lot Size: | 0,28 |
Description
THIS HOME HAS IT ALL!Custom ranch, built by Overstreet Builders, in the FABULOUS Highland Woods neighborhood! One-story living is where it's at!! Fabulous southern exposure provides for so much natural light throughout the day! Charming patio with pergola, backing up to the nostalgic farm!You know what that means, right? NO BACKYARD NEIGHBORS! Three car garage! Main floor laundry! Open floor plan! Custom kitchen and island, designed for those who really like to cook together efficiently. Full basement with plumbing roughed in for 3rd full bath. Vaulted ceilings, luxury master bath, fresh paint! Highland Woods offers SO MUCH for its' residents! Gorgeous clubhouse! Pools!Splash park! Basketball/volleyball/tennis courts! Neighborhood parks! Fitness center! Lots of walking paths and greenspace! Onsite elementary school in the Burlington-Central school district! You just cannot beat this lifestyle. Serene, rural setting literally minutes from shopping/dining/banking/groceries. Come see this one for yourself! Current owners have maintained it impeccably. Come see for yourself... we are anxious to show it off!
Property Specifics
| Single Family | |
| — | |
| — | |
| 2017 | |
| — | |
| Fiber Cement | |
| — | |
| CUSTOM HOME | |
| No | |
| 0.28 |
| Kane | |
| Highland Woods | |
| 219 / Quarterly | |
| — | |
| — | |
| — | |
| — | |
| — | |
| 11316804 | |
| 0512276003 |
Nearby Schools
| NAME: | DISTRICT: | DISTANCE: | |
|---|---|---|---|
|
Grade School
Country Trails Elementary School |
301 | — | |
|
Middle School
Prairie Knolls Middle School |
301 | Not in DB | |
|
High School
Central High School |
301 | Not in DB | |
Property History
| DATE: | EVENT: | PRICE: | SOURCE: |
|---|---|---|---|
| 18 Mar, 2022 | Sold | $500,000 | MRED MLS |
| 6 Feb, 2022 | Under contract | $464,900 | MRED MLS |
| 3 Feb, 2022 | Listed for sale | $464,900 | MRED MLS |


Room Specifics
Total Bedrooms: 3
Bedrooms Above Ground: 3
Bedrooms Below Ground: 0
Full Bathrooms: 2
Bathroom Amenities: Separate Shower, Double Sink
Bathroom in Basement: 0
Rooms: —
Other Specifics
| 3 | |
| — | |
| Garage | |
| — | |
| — | |
| — | |
| — | |
| — | |
| 12197 | |
| — | |
| — | |
| — | |
| — | |
| Not in DB | |
| — | |
| — | |
| — |
Tax History
| Year | Property Taxes |
|---|---|
| 2022 | $11,909 |
Contact Agent
Nearby Similar Homes
Nearby Sold Comparables


Contact Agent
Listing Provided By
eXp Realty, LLC - Geneva
