

691 Woodhollow Lane, Buffalo Grove, Illinois 60089
Subdivision > Strathmore
Sorry, we are updating photos, please update this page in 15 minutes
$199,900
|
Sold
|
|
| Status: | Closed |
| Sqft: | 1,176 |
| Cost/Sqft: | $170 |
| Beds: | 3 |
| Baths: | 2 |
| Year Built: | 1970 |
| Property Taxes: | $6,600 |
| Days On Market: | 5713 |
| Lot Size: | 0,20 |
Description
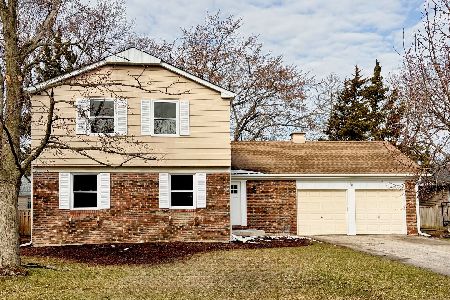
WOW!! Kensington in sought-after Strathmore! Special features and updates include: Oak cabinets! Eat-in Kitchen w/ SS appliances! RemodEled bathrooms! Painted t/o! Recessed lighting! New wood front porch! New garage door! New roof! Double wide driveway! Attached Garage! Additional storage attic in garage w/ pull down stairs! Must See!! Close to parks! Excellent schooLS***
Property Specifics
| Single Family | |
| — | |
| — | |
| 1970 | |
| None | |
| Brick | |
| — | |
| — | |
| No | |
| 0.2 |
| Lake | |
| Strathmore | |
| 0 / Not Applicable | |
| None | |
| Lake Michigan | |
| Public Sewer | |
| Central Air | |
| Natural Gas, Forced Air | |
| 07749366 | |
| 15322040270000 |
Nearby Schools
| NAME: | DISTRICT: | DISTANCE: | |
|---|---|---|---|
|
Grade School
Ivy Hall Elementary School |
96 | — | |
|
Middle School
Twin Groves Middle School |
96 | Not in DB | |
|
High School
Adlai E Stevenson High School |
125 | Not in DB | |
Property History
| DATE: | EVENT: | PRICE: | SOURCE: |
|---|---|---|---|
| 25 Apr, 2011 | Sold | $199,900 | MRED MLS |
| 16 Mar, 2011 | Under contract | $199,900 | MRED MLS |
| 9 Mar, 2011 | Listed for sale | $199,900 | MRED MLS |
| 16 Jun, 2017 | Under contract | $0 | MRED MLS |
| 5 Jun, 2017 | Listed for sale | $0 | MRED MLS |
| 28 Jun, 2021 | Under contract | $0 | MRED MLS |
| 16 Jun, 2021 | Listed for sale | $0 | MRED MLS |
| 3 Jul, 2024 | Under contract | $0 | MRED MLS |
| 20 Jun, 2024 | Listed for sale | $0 | MRED MLS |
Sorry, we are updating photos, please update this page in 15 minutes
Room Specifics
All Bedroom Info:
Total Bedrooms: 3
Bedrooms Above Ground: 3
Bedrooms Below Ground: 0
Total Bedrooms: 3
Bedrooms Above Ground: 3
Bedrooms Below Ground: 0
Second Bedroom Info:
Dimensions: —
Location: —Dimensions: —
Floor Type: Carpet
Third Bedroom Info:
Dimensions: —
Location: —Dimensions: —
Floor Type: Carpet
Bathroom Info:
Full Bathrooms: 2
Partial Bathrooms: 0Full Bathrooms: 2
Bathroom Amenities: —
Bathroom in Basement: —
Dining Room Info:
Dimensions: —
Location: —Dimensions: —
Floor Type: Carpet
Kitchen Info:
Dimensions: —
Location: —Dimensions: —
Floor Type: Ceramic Tile
Features: Eating Area-Table Space
Laundry Room Info:
Dimensions: —
Location: —Dimensions: —
Floor Type: Ceramic Tile
Living Room Info:
Dimensions: —
Location: —Dimensions: —
Floor Type: Carpet
Additional Rooms Info:
Rooms: No additional rooms
Basement: NoneRooms: No additional rooms
Other Specifics
| 1 | |
| — | |
| Garage | |
| — | |
| — | |
| — | |
| — | |
| — | |
| 60X130 | |
| — | |
| Full | |
| — | |
| Range, Dishwasher, Refrigerator, Washer, Dryer, Disposal | |
| Not in DB | |
| — | |
| — | |
| — |
Tax History
| Year | Property Taxes |
|---|---|
| 2011 | $6,600 |
Contact Agent
Nearby Similar Homes


1170 Green Knolls Drive, Buffalo Grove, Illinois 60089

For Sale
$723,900
4 beds / 3.1 baths / 3,289 ft2
Single Family / Built: 1979
35

Nearby Sold Comparables

711 Woodhollow Lane, Buffalo Grove, Illinois 60089
Sold
$545,000
4 beds / 2.1 baths / 2,240 ft2
Single Family / Built: 1970
190
Contact Agent
Listing Provided By
New Market Realty, Inc.
