

6910 Cambria Cove, Lakewood, Illinois 60014
Subdivision > Cambria
Sorry, we are updating photos, please update this page in 15 minutes
$330,000
|
Sold
|
|
| Status: | Closed |
| Sqft: | 0 |
| Cost/Sqft: | — |
| Beds: | 3 |
| Baths: | 4 |
| Year Built: | 2008 |
| Property Taxes: | $0 |
| Days On Market: | 6090 |
| Lot Size: | 0,00 |
Description
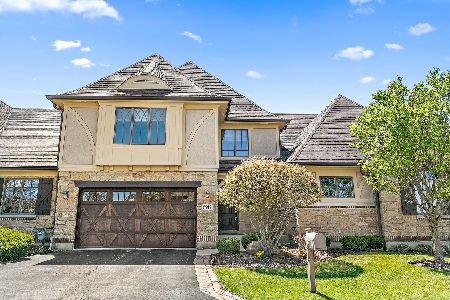
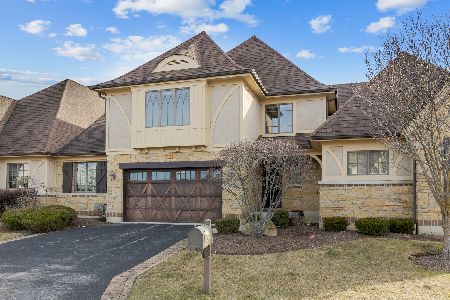
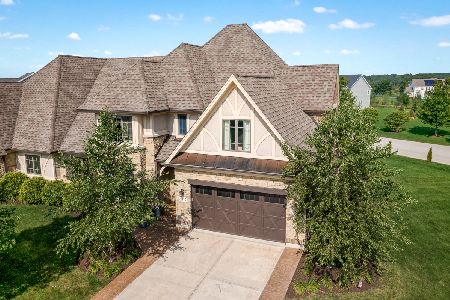
Avondale model home features a stunning, vaulted Great Rm w/ Stone Fireplace! Gorgeous kitchen area w/ Granite Counter & Hickory & Maple Cabinets. Din Rm w/bay window. Library. Mstr suite w/ tray ceiling with crown molding & rope lighting! Mstr Bath w/ Jacuzzi Tub & Separate Shower w/ 4 Ft Antique Glass Dr. Second Floor Loft & Full Bth. Beautifully Finished Walkout Bsmnt w/ Full Bth. Over 4000 sq ft! avail now!
Property Specifics
| Condos/Townhomes | |
| — | |
| — | |
| 2008 | |
| Full, Walkout | |
| Brick, Stone | |
| Asphalt | |
| AVONDALE | |
| No | |
| — |
| Mc Henry | |
| Cambria | |
| 200 / — | |
| Insurance, Exercise Facilities, Exterior Maintenance, Lawn Care, Snow Removal | |
| Public | |
| Public Sewer | |
| Central Air | |
| Natural Gas, Forced Air | |
| 07447512 | |
| 1803402008 |
Nearby Schools
| NAME: | DISTRICT: | DISTANCE: | |
|---|---|---|---|
|
Grade School
South Elementary School |
47 | — | |
|
Middle School
Richard F Bernotas Middle School |
47 | Not in DB | |
|
High School
Crystal Lake Central High School |
155 | Not in DB | |
Property History
| DATE: | EVENT: | PRICE: | SOURCE: |
|---|---|---|---|
| 29 Apr, 2010 | Sold | $330,000 | MRED MLS |
| 18 Mar, 2010 | Under contract | $329,900 | MRED MLS |
| 19 Feb, 2010 | Listed for sale | $329,900 | MRED MLS |
Sorry, we are updating photos, please update this page in 15 minutes
Room Specifics
All Bedroom Info:
Total Bedrooms: 3
Bedrooms Above Ground: 3
Bedrooms Below Ground: 0
Total Bedrooms: 3
Bedrooms Above Ground: 3
Bedrooms Below Ground: 0
Second Bedroom Info:
Dimensions: —
Location: —Dimensions: —
Floor Type: Carpet
Third Bedroom Info:
Dimensions: —
Location: —Dimensions: —
Floor Type: Carpet
Bathroom Info:
Full Bathrooms: 4
Partial Bathrooms: —Full Bathrooms: 4
Bathroom Amenities: Whirlpool, Separate Shower, Double Sink
Bathroom in Basement: 1
Dining Room Info:
Dimensions: —
Location: —Dimensions: —
Floor Type: Carpet
Kitchen Info:
Dimensions: —
Location: —Dimensions: —
Floor Type: Hardwood
Features: Eating Area-Breakfast Bar, Eating Area-Table Space, Island
Living Room Info:
Dimensions: —
Location: —Dimensions: —
Floor Type: Carpet
Additional Rooms Info:
Rooms: Den, Gallery, Great Room, Library, Loft, Office, Recreation Room, Screened Porch, Utility Room-1st Floor
Basement: Full, WalkoutRooms: Den, Gallery, Great Room, Library, Loft, Office, Recreation Room, Screened Porch, Utility Room-1st Floor
Other Specifics
| 2 | |
| Concrete Perimeter | |
| Garage | |
| — | |
| — | |
| — | |
| Deck, Storms/Screens, End Unit | |
| Common Grounds, Landscaped, Wooded | |
| COMMON | |
| — | |
| Full | |
| Vaulted/Cathedral Ceilings, Hardwood Floors, First Floor Bedroom, Laundry Hook-Up in Unit | |
| Range, Microwave, Dishwasher, Refrigerator, Disposal | |
| Not in DB | |
| — | |
| Health Club, Pool | |
| — |
Tax History
| Year | Property Taxes |
|---|
Contact Agent
Nearby Similar Homes
Nearby Sold Comparables

Contact Agent
Listing Provided By
Coldwell Banker The Real Estate Group
