

6911 Latrobe Avenue, Skokie, Illinois 60077
Subdivision > Skokie Towers
Sorry, we are updating photos, please update this page in 15 minutes
$402,500
|
Sold
|
|
| Status: | Closed |
| Sqft: | 2,700 |
| Cost/Sqft: | $163 |
| Beds: | 4 |
| Baths: | 3 |
| Year Built: | 1967 |
| Property Taxes: | $9,177 |
| Days On Market: | 4160 |
| Lot Size: | 0,00 |
Description
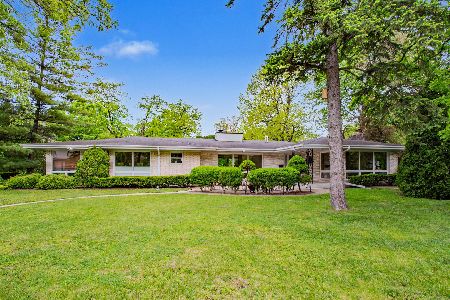
New offer of $10,000 CREDIT FOR DECORATING ALLOWANCE on this Prime Skokie Towers Location! Gracious 4 Bedroom, 2.1 Bath custom home steps to Fairview School & Schack Park. Lovely details thru-out offering gleaming hardwood floors in Living Rm & elegant Dining Rm, bright & light Kitchen with maple cabinets & corian counters opens to cozy Family Rm w/sliders to patio. All rooms are very generous size in this 2700 sq ft well-built & maintained home. Laundry Rm on 1st level. Overhead sewers. Furnace '14. New Flood control for window wells installed Aug 2nd.
Property Specifics
| Single Family | |
| — | |
| Colonial | |
| 1967 | |
| Partial | |
| Vinyl Siding, Brick | |
| Asphalt | |
| — | |
| No | |
| — |
| Cook | |
| Skokie Towers | |
| 0 / Not Applicable | |
| None | |
| Lake Michigan | |
| Public Sewer | |
| Central Air | |
| Natural Gas, Forced Air | |
| 08957566 | |
| 10331110330000 |
Nearby Schools
| NAME: | DISTRICT: | DISTANCE: | |
|---|---|---|---|
|
Grade School
Fairview South Elementary School |
72 | — | |
|
Middle School
Fairview South Elementary School |
72 | Not in DB | |
|
High School
Niles West High School |
219 | Not in DB | |
Property History
| DATE: | EVENT: | PRICE: | SOURCE: |
|---|---|---|---|
| 18 Sep, 2015 | Sold | $402,500 | MRED MLS |
| 20 Aug, 2015 | Under contract | $439,000 | MRED MLS |
| — | Last price change | $449,900 | MRED MLS |
| 18 Jun, 2015 | Listed for sale | $470,000 | MRED MLS |
Sorry, we are updating photos, please update this page in 15 minutes
Room Specifics
All Bedroom Info:
Total Bedrooms: 4
Bedrooms Above Ground: 4
Bedrooms Below Ground: 0
Total Bedrooms: 4
Bedrooms Above Ground: 4
Bedrooms Below Ground: 0
Second Bedroom Info:
Dimensions: —
Location: —Dimensions: —
Floor Type: Carpet
Third Bedroom Info:
Dimensions: —
Location: —Dimensions: —
Floor Type: Carpet
Fourth Bedroom Info:
Dimensions: —
Location: —Dimensions: —
Floor Type: Carpet
Bathroom Info:
Full Bathrooms: 3
Partial Bathrooms: 1Full Bathrooms: 3
Bathroom Amenities: Double Sink
Bathroom in Basement: 0
Dining Room Info:
Dimensions: —
Location: —Dimensions: —
Floor Type: Hardwood
Kitchen Info:
Dimensions: —
Location: —Dimensions: —
Floor Type: Hardwood
Features: Eating Area-Table Space, Pantry-Closet
Laundry Room Info:
Dimensions: —
Location: —Dimensions: —
Floor Type: Ceramic Tile
Living Room Info:
Dimensions: —
Location: —Dimensions: —
Floor Type: Hardwood
Family Room Info:
Dimensions: —
Location: —Dimensions: —
Floor Type: Hardwood
Additional Rooms Info:
Rooms: Foyer, Other Room
Basement: PartialRooms: Foyer, Other Room
Other Specifics
| 2 | |
| Concrete Perimeter | |
| Garage | |
| — | |
| — | |
| — | |
| Patio | |
| Landscaped, Park Adjacent | |
| 114 X 45 | |
| — | |
| Full | |
| Hardwood Floors, First Floor Laundry | |
| Range, Microwave, Dishwasher, Refrigerator | |
| Not in DB | |
| Street Lights, Street Paved | |
| — | |
| — |
Tax History
| Year | Property Taxes |
|---|---|
| 2015 | $9,177 |
Contact Agent
Nearby Similar Homes
5151 Touhy Avenue, Skokie, Illinois 60077
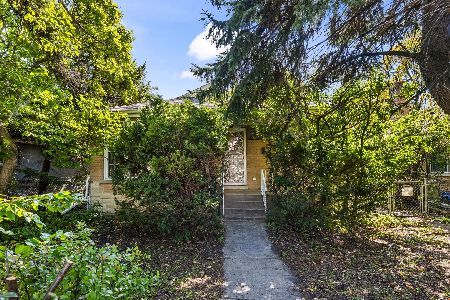
For Sale
$295,000
2 beds / 2.0 baths / 1,057 ft2
Single Family / Built: 1953
17
5141 Touhy Avenue, Skokie, Illinois 60077
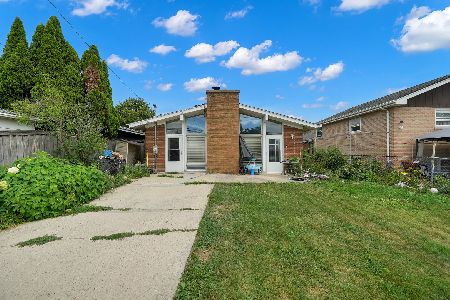
For Sale
$450,000
3 beds / 2.0 baths / 1,379 ft2
Single Family / Built: 1957
107
6681 Sioux Avenue, Chicago, Illinois 60646
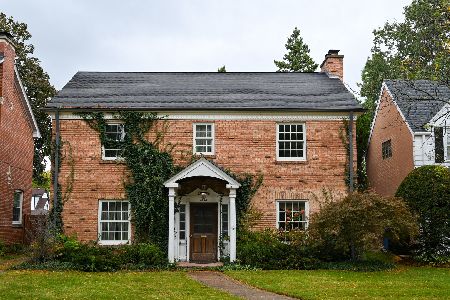
For Sale
$639,000
3 beds / 1.1 baths / 1,962 ft2
Single Family / Built: 1936
17
4944 Jarvis Avenue, Skokie, Illinois 60077
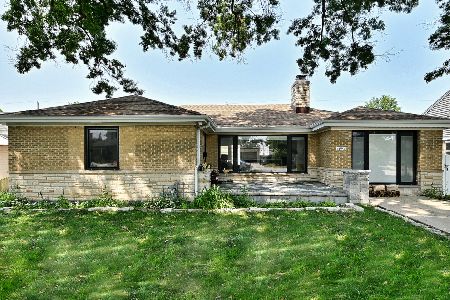
For Sale
$825,000
3 beds / 4.0 baths / 2,744 ft2
Single Family / Built: 1951
37
6503 Longmeadow Avenue, Lincolnwood, Illinois 60712
For Sale
$799,000
3 beds / 3.1 baths / 3,572 ft2
Single Family / Built: 1960
44
Nearby Sold Comparables
6858 Laramie Avenue, Skokie, Illinois 60077

Sold
$524,000
4 beds / 2.1 baths / 2,500 ft2
Single Family / Built: 1967
3070
6914 Laramie Avenue, Skokie, Illinois 60077
Sold
$449,000
4 beds / 2.1 baths / 0 ft2
Single Family / Built: 1967
5216
6906 Laramie Avenue, Skokie, Illinois 60077
Sold
$309,900
4 beds / 2.1 baths / 2,058 ft2
Single Family / Built: 1968
4891
Contact Agent
Listing Provided By
Baird & Warner
