

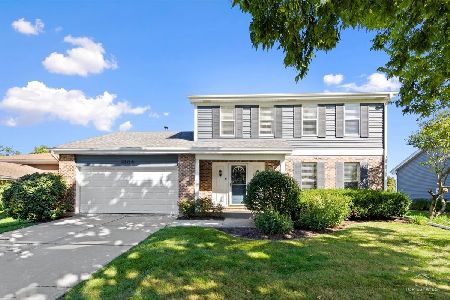
6912 Prairieview Avenue, Woodridge, Illinois 60517


$295,500
|
Sold
|
|
| Status: | Closed |
| Sqft: | 1,576 |
| Cost/Sqft: | $183 |
| Beds: | 3 |
| Baths: | 2 |
| Year Built: | 1978 |
| Property Taxes: | $6,061 |
| Days On Market: | 2348 |
| Lot Size: | 0,19 |
Description
Gorgeous, totally updated, 3bed/2bath ranch home. All you need to do is move in! This home features a newly remodeled kitchen with stainless steel appliances, granite countertops, and white shaker style cabinets. Enjoy an evening in your formal family room, your open-concept living room with wood-burning fireplace, or your extra large 3 seasons room overlooking the tranquil back yard and fire pit. Your future home also comes with two remodeled full bathrooms, BRAND NEW windows and flooring throughout, newer furnace (2018) water heater (2015) and roof (2016). 2 car attached garage with built in storage, plus extra shed w/power. This adorable home is a MUST SEE!
Property Specifics
| Single Family | |
| — | |
| Ranch | |
| 1978 | |
| None | |
| Brick | |
| — | |
| — | |
| No | |
| 0.19 |
| Du Page | |
| — | |
| 0 / Not Applicable | |
| None | |
| Lake Michigan | |
| Public Sewer | |
| Central Air | |
| Natural Gas, Forced Air | |
| 10725909 | |
| 0824411023 |
Nearby Schools
| NAME: | DISTRICT: | DISTANCE: | |
|---|---|---|---|
|
Grade School
Willow Creek Elementary School |
68 | — | |
|
Middle School
Thomas Jefferson Junior High Sch |
68 | Not in DB | |
|
High School
South High School |
99 | Not in DB | |
Property History
| DATE: | EVENT: | PRICE: | SOURCE: |
|---|---|---|---|
| 29 Jul, 2015 | Sold | $225,000 | MRED MLS |
| 14 Jun, 2015 | Under contract | $228,000 | MRED MLS |
| — | Last price change | $235,900 | MRED MLS |
| 9 Apr, 2015 | Listed for sale | $235,900 | MRED MLS |
| 30 Jun, 2020 | Sold | $295,500 | MRED MLS |
| 30 May, 2020 | Under contract | $289,000 | MRED MLS |
| 26 May, 2020 | Listed for sale | $289,000 | MRED MLS |


Room Specifics
All Bedroom Info:
Total Bedrooms: 3
Bedrooms Above Ground: 3
Bedrooms Below Ground: 0
Total Bedrooms: 3
Bedrooms Above Ground: 3
Bedrooms Below Ground: 0
Second Bedroom Info:
Dimensions: —
Location: —Dimensions: —
Floor Type: Carpet
Third Bedroom Info:
Dimensions: —
Location: —Dimensions: —
Floor Type: Carpet
Bathroom Info:
Full Bathrooms: 2
Partial Bathrooms: 0Full Bathrooms: 2
Bathroom Amenities: —
Bathroom in Basement: 0
Dining Room Info:
Dimensions: —
Location: —Dimensions: —
Floor Type: Carpet
Kitchen Info:
Dimensions: —
Location: —Dimensions: —
Floor Type: Ceramic Tile
Features: Galley
Living Room Info:
Dimensions: —
Location: —Dimensions: —
Floor Type: Carpet
Family Room Info:
Dimensions: —
Location: —Dimensions: —
Floor Type: Carpet
Additional Rooms Info:
Rooms: Enclosed Porch
Basement: NoneRooms: Enclosed Porch
Other Specifics
| 2 | |
| Other | |
| Garage | |
| — | |
| — | |
| — | |
| Patio, Porch Screened, Fire Pit | |
| — | |
| 65X126 | |
| — | |
| Full | |
| — | |
| Range, Microwave, Dishwasher, Refrigerator, Washer, Dryer, Stainless Steel Appliance(s) | |
| Not in DB | |
| — | |
| — | |
| Wood Burning, Gas Starter |
Tax History
| Year | Property Taxes |
|---|---|
| 2015 | $5,553 |
| 2020 | $6,061 |
Contact Agent
Nearby Similar Homes
2018 Oxnard Drive, Downers Grove, Illinois 60516

For Sale
$419,000
3 beds / 2.1 baths / 1,500 ft2
Single Family / Built: 1970
23
1804 71st Street, Downers Grove, Illinois 60516
For Sale
$559,000
3 beds / 2.1 baths / 1,863 ft2
Single Family / Built: 1986
22
7 Pheasant Court, Woodridge, Illinois 60517

For Sale
$465,000
4 beds / 2.1 baths / 2,200 ft2
Single Family / Built: 1978
14
Nearby Sold Comparables
6912 Prairieview Avenue, Woodridge, Illinois 60517

Sold
$228,000
3 beds / 2.0 baths / 1,500 ft2
Single Family / Built: 1978
4222
6906 Prairieview Avenue, Woodridge, Illinois 60517
Sold
$229,000
3 beds / 2.0 baths / 1,700 ft2
Single Family / Built: 1978
6198
2124 Sunnydale Street, Woodridge, Illinois 60517

Sold
$339,900
3 beds / 2.0 baths / 1,650 ft2
Single Family / Built: 1978
1171
6825 Prairieview Avenue, Woodridge, Illinois 60517
Sold
$264,900
3 beds / 2.0 baths / 1,550 ft2
Single Family / Built: 1978
2669
2131 Sunnydale Street, Woodridge, Illinois 60517
Sold
$224,900
3 beds / 2.1 baths / 1,729 ft2
Single Family / Built: 1978
4516
2131 Sunnydale Street, Woodridge, Illinois 60517

Sold
$310,000
3 beds / 2.1 baths / 1,729 ft2
Single Family / Built: 1978
1680
Contact Agent
Listing Provided By
d'aprile properties
