

6914 Brookbank Road, Darien, Illinois 60561


$595,000
|
Sold
|
|
| Status: | Closed |
| Sqft: | 3,401 |
| Cost/Sqft: | $187 |
| Beds: | 4 |
| Baths: | 3 |
| Year Built: | 1972 |
| Property Taxes: | $11,871 |
| Days On Market: | 59 |
| Lot Size: | 0,36 |
Description
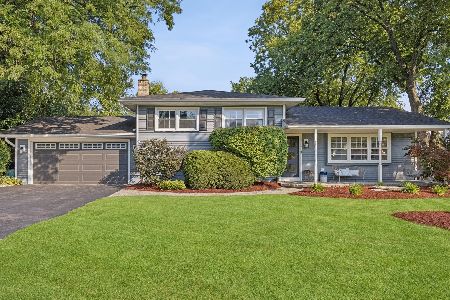
Welcome to this beautiful home offering 4 bedrooms, 3 full bathrooms, a 2.5-car garage, and a private fenced backyard in a convenient Darien location. A long covered front porch creates an inviting first impression and provides the perfect place to relax and enjoy the neighborhood. Step inside to a spacious living room featuring a cozy fireplace, followed by a dedicated dining room ideal for family gatherings and entertaining. Custom cabinetry and a built-in desk area add valuable storage and a convenient space for working or studying from home. The kitchen offers plenty of room to gather with countertop seating, generous cabinetry, and a separate breakfast area for casual dining. Just beyond, the light-filled family room is highlighted by an impressive brick fireplace and abundant windows that fill the space with natural light. Step outside to the private, fully fenced backyard featuring a spacious low-maintenance composite deck, playset, and plenty of room for outdoor entertaining, grilling, and recreation. The spacious primary bedroom offers a walk-in closet and spa-like ensuite bathroom complete with dual sinks, a soaking tub, and separate shower. Additional bedrooms share a full bathroom, providing comfortable accommodations for family or guests. The basement expands the home's living space with a comfortable family or recreation room, an additional bedroom, a full bathroom, and plenty of storage. An attached 2.5-car garage provides additional convenience and storage space. Ideally located near Hinsdale South High School, Darien Community Park, shopping, dining, recreation, and everyday conveniences, this Darien home offers an exceptional combination of space, functionality, and location.
Property Specifics
| Single Family | |
| — | |
| — | |
| 1972 | |
| Finished, Crawl Space, Full | |
| 1,250 (1,250 finished) | |
| Wood Siding | |
| Asphalt | |
| — | |
| No | |
| 0.36 |
| — | |
| — | |
| — / Not Applicable | |
| None | |
| Lake Michigan | |
| Public Sewer | |
| Central Air | |
| Gas | |
| 12748108 | |
| 0923311022 |
Property History
| DATE: | EVENT: | PRICE: | SOURCE: |
|---|---|---|---|
| 6 Apr, 2015 | Sold | $352,500 | MRED MLS |
| 12 Feb, 2015 | Under contract | $370,000 | MRED MLS |
| 14 Jan, 2015 | Listed for sale | $370,000 | MRED MLS |
| 28 Oct, 2026 | Sold | $595,000 | MRED MLS |
| 29 Sep, 2026 | Under contract | $635,000 | MRED MLS |
| — | Last price change | $650,000 | MRED MLS |
| 1 Sep, 2026 | Listed for sale | $650,000 | MRED MLS |


Room Specifics
Total Bedrooms: 4
Bedrooms Above Ground: 4
Bedrooms Below Ground: 0
Dimensions: 14X11
Floor Type: Carpet
Dimensions: 11X10
Floor Type: Carpet
Dimensions: 13X10
Floor Type: Carpet
Dimensions: 12X11
Floor Type: Carpet
Full Bathrooms: 3
Bathroom Amenities: Double Sink, Soaking Tub
Bathroom in Basement: 1
Dimensions: 13X9
Floor Type: Hardwood
Dimensions: 12X9
Floor Type: Hardwood
Features: Eating Area-Table Space
Dimensions: 11X10
Floor Type: Vinyl
Dimensions: 16X14
Floor Type: Carpet
Dimensions: 17X15
Floor Type: Hardwood
Rooms: Recreation Room, Breakfast Room
Name: Recreation Room
Dimensions: 20X13
Floor Type: Carpet
Name: Breakfast Room
Dimensions: 16X14
Floor Type: Hardwood
Other Specifics
| 2.5 | |
| — | |
| Garage Owned, Attached, Garage | |
| Gas Dryer Hookup, In Unit, Sink | |
| — | |
| Deck | |
| Fenced | |
| — | |
| — | |
| 75 X 208 | |
| — | |
| Full, Double Sink, Tub & Separate Shwr | |
| — | |
| Microwave, Dishwasher, Refrigerator, Washer, Dryer, Cooktop | |
| Not in DB | |
| — | |
| — | |
| Gas Log, Gas Starter |
Tax History
| Year | Property Taxes |
|---|---|
| 2015 | $7,395 |
| 2026 | $11,871 |
Contact Agent
Nearby Similar Homes

Nearby Sold Comparables



Contact Agent
Listing Provided By
Coldwell Banker Realty
