

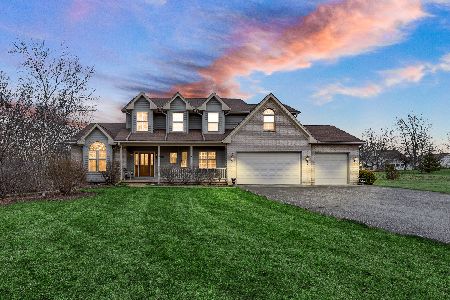
6917 Edgewood Drive, Spring Grove, Illinois 60081
Sorry, we are updating photos, please update this page in 15 minutes
$230,400
|
Sold
|
|
| Status: | Closed |
| Sqft: | 2,129 |
| Cost/Sqft: | $116 |
| Beds: | 3 |
| Baths: | 3 |
| Year Built: | 2001 |
| Property Taxes: | $7,633 |
| Days On Market: | 4070 |
| Lot Size: | 1,01 |
Description
Spacious ranch offers open floor plan with walkout basement waiting to be finished. Huge basement has basement is roughed-in for additional bathroom. Hardwood flooring through most of the home. Large kitchen with granite counter-tops open to family with fireplace and sliding glass doors leading one of the two decks. 3 garage as well. Home needs a little loving care but could be amazing. Pursuant to a short sale. Lending is ready for the short sale. bring offer! Home being sold as is.
Property Specifics
| Single Family | |
| — | |
| Ranch | |
| 2001 | |
| Full, Walkout | |
| Brick | |
| Asphalt | |
| — | |
| No | |
| 1.01 |
| Mc Henry | |
| — | |
| 100 / Annual | |
| None | |
| Private Well | |
| Septic-Private | |
| Central Air | |
| Natural Gas, Forced Air | |
| 09045782 | |
| 0435126008 |
Nearby Schools
| NAME: | DISTRICT: | DISTANCE: | |
|---|---|---|---|
|
Grade School
Richmond Grade School |
2 | — | |
|
Middle School
Nippersink Middle School |
2 | Not in DB | |
|
High School
Richmond-burton Community High S |
157 | Not in DB | |
Property History
| DATE: | EVENT: | PRICE: | SOURCE: |
|---|---|---|---|
| 16 May, 2016 | Sold | $230,400 | MRED MLS |
| 4 Mar, 2016 | Under contract | $245,900 | MRED MLS |
| — | Last price change | $259,900 | MRED MLS |
| 21 Sep, 2015 | Listed for sale | $275,000 | MRED MLS |
Sorry, we are updating photos, please update this page in 15 minutes
Room Specifics
All Bedroom Info:
Total Bedrooms: 3
Bedrooms Above Ground: 3
Bedrooms Below Ground: 0
Total Bedrooms: 3
Bedrooms Above Ground: 3
Bedrooms Below Ground: 0
Second Bedroom Info:
Dimensions: —
Location: —Dimensions: —
Floor Type: Carpet
Third Bedroom Info:
Dimensions: —
Location: —Dimensions: —
Floor Type: Carpet
Bathroom Info:
Full Bathrooms: 3
Partial Bathrooms: 0Full Bathrooms: 3
Bathroom Amenities: Separate Shower
Bathroom in Basement: 0
Dining Room Info:
Dimensions: —
Location: —Dimensions: —
Floor Type: Hardwood
Kitchen Info:
Dimensions: —
Location: —Dimensions: —
Floor Type: Hardwood
Features: Eating Area-Table Space, Pantry-Closet
Living Room Info:
Dimensions: —
Location: —Dimensions: —
Floor Type: Hardwood
Family Room Info:
Dimensions: —
Location: —Dimensions: —
Floor Type: Hardwood
Additional Rooms Info:
Rooms: No additional rooms
Basement: Full, WalkoutRooms: No additional rooms
Other Specifics
| 3 | |
| — | |
| Garage | |
| — | |
| — | |
| — | |
| Deck | |
| — | |
| 1.01 | |
| Unfinished | |
| Full | |
| Vaulted/Cathedral Ceilings, Hardwood Floors, First Floor Bedroom, First Floor Laundry | |
| Range, Microwave, Dishwasher, Refrigerator, Washer, Dryer, Disposal, Stainless Steel Appliance(s) | |
| Not in DB | |
| — | |
| — | |
| Wood Burning |
Tax History
| Year | Property Taxes |
|---|---|
| 2016 | $7,633 |
Contact Agent
Nearby Similar Homes
7209 Ridge Court, Spring Grove, Illinois 60081
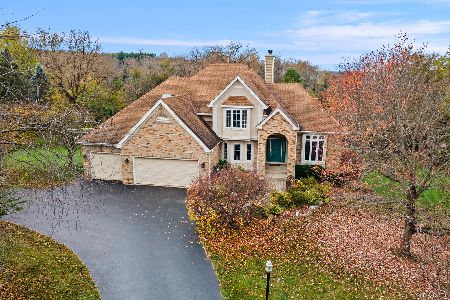
For Sale
$680,000
5 beds / 4.1 baths / 5,673 ft2
Single Family / Built: 1996
0
3313 Ridge Road, Spring Grove, Illinois 60081
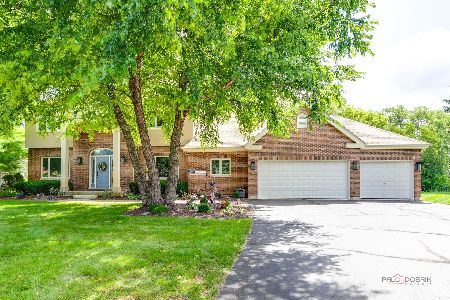
For Sale
$589,900
5 beds / 4.0 baths / 3,900 ft2
Single Family / Built: 2001
175
Nearby Sold Comparables
6911 Edgewood Court, Spring Grove, Illinois 60081

Sold
$379,900
4 beds / 3.0 baths / 2,758 ft2
Single Family / Built: 1996
2605
3712 Prairie Drive, Spring Grove, Illinois 60081
Sold
$265,000
5 beds / 3.1 baths / 4,303 ft2
Single Family / Built: 1996
4556
3712 Prairie Drive, Spring Grove, Illinois 60081
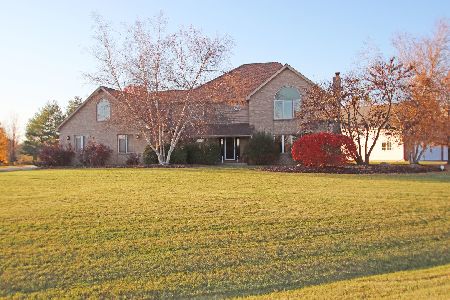
Sold
$449,900
5 beds / 4.1 baths / 4,303 ft2
Single Family / Built: 1996
2001
6914 Tall Grass Court, Spring Grove, Illinois 60081
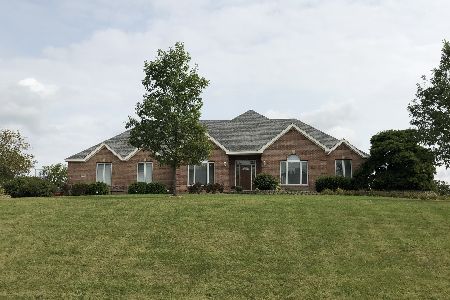
Sold
$330,000
4 beds / 2.1 baths / 2,730 ft2
Single Family / Built: 1996
2247
7002 Tall Grass Court, Spring Grove, Illinois 60081
Sold
$325,000
4 beds / 3.1 baths / 2,992 ft2
Single Family / Built: 1997
3830
7002 Tall Grass Court, Spring Grove, Illinois 60081
Sold
$559,000
4 beds / 3.1 baths / 2,936 ft2
Single Family / Built: 1997
993
Contact Agent
Listing Provided By
Berkshire Hathaway HomeServices Starck Real Estate
