

6918 Foster Avenue, Norwood Park, Chicago, Illinois 60656


$325,000
|
Sold
|
|
| Status: | Closed |
| Sqft: | 1,000 |
| Cost/Sqft: | $330 |
| Beds: | 3 |
| Baths: | 2 |
| Year Built: | 1952 |
| Property Taxes: | $3,929 |
| Days On Market: | 2090 |
| Lot Size: | 0,07 |
Description
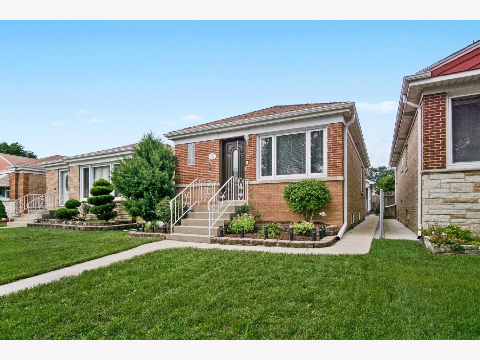


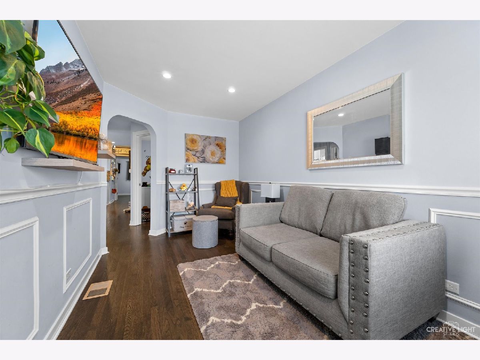
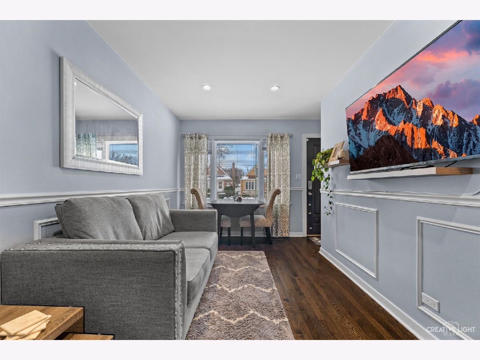
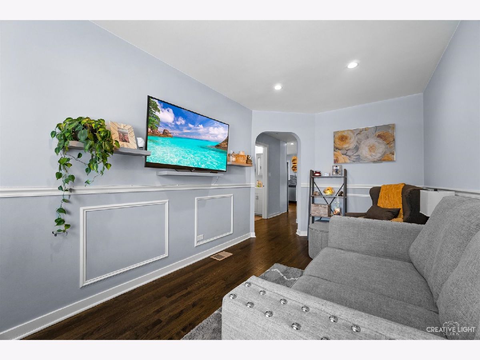
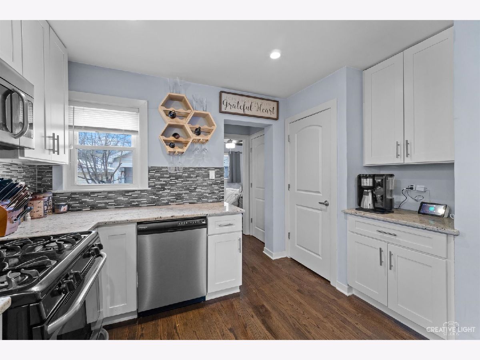
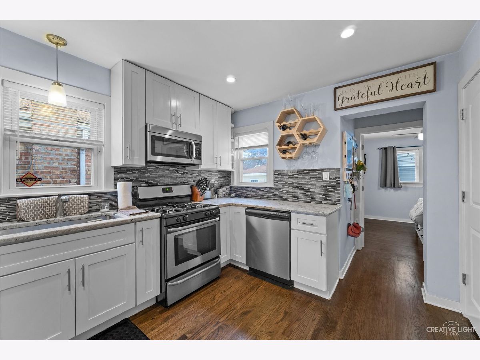
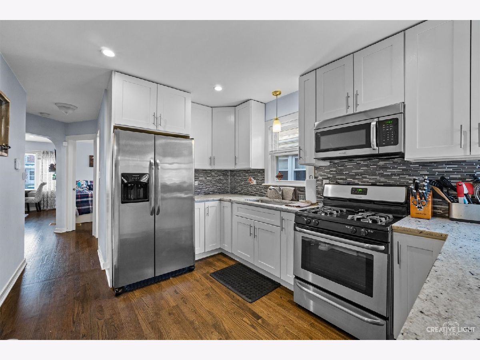
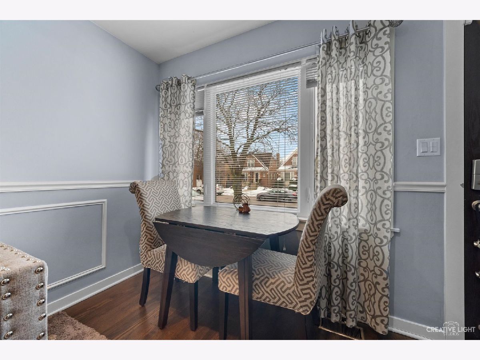
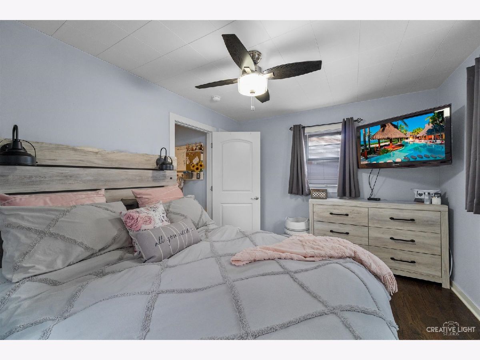
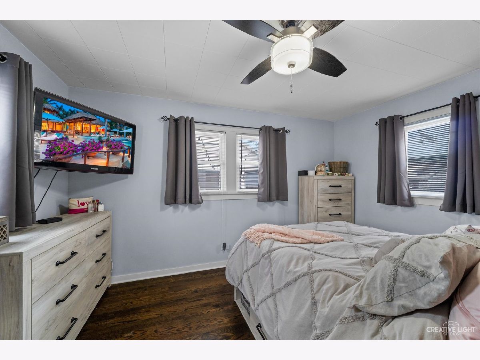
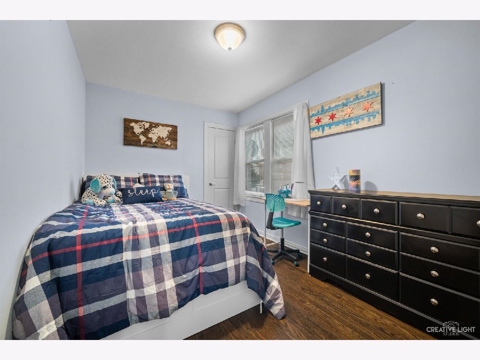


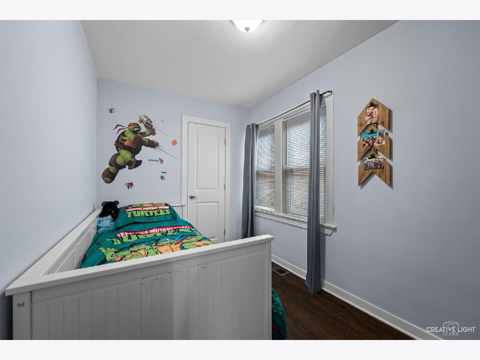
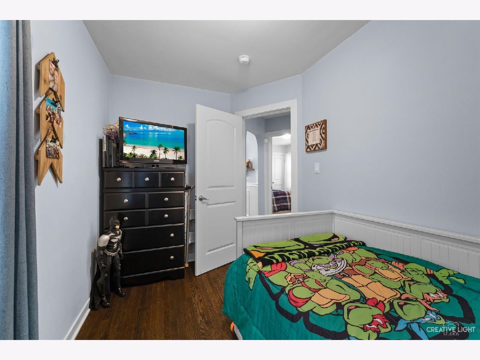

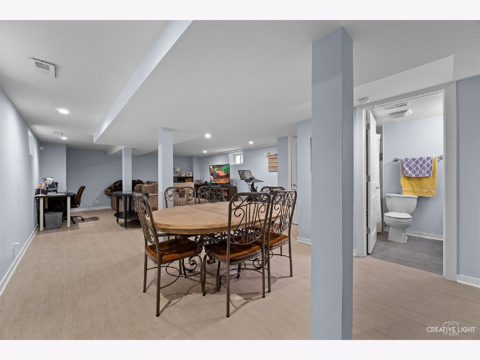
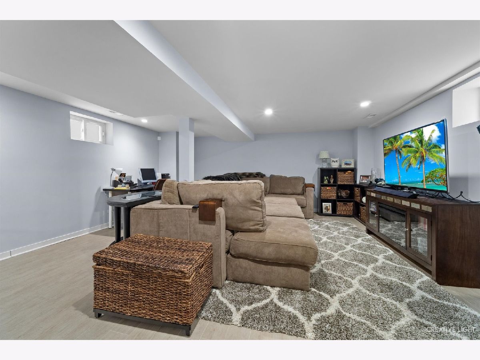

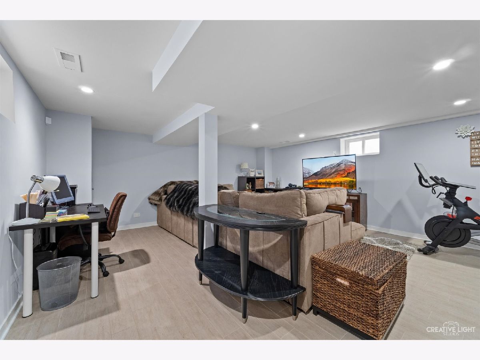
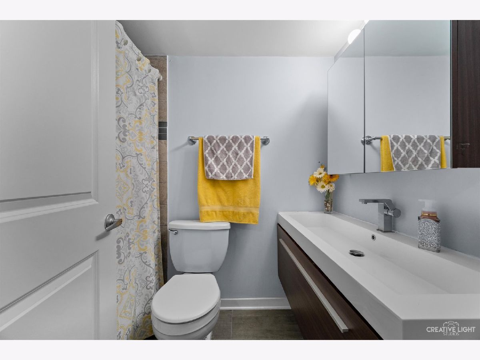

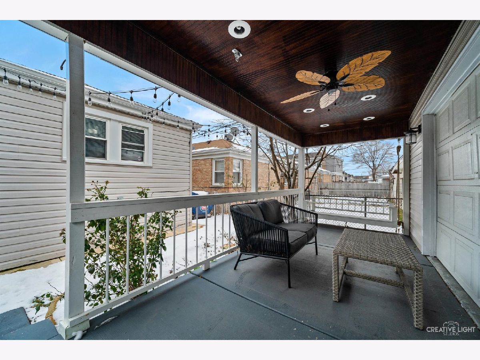
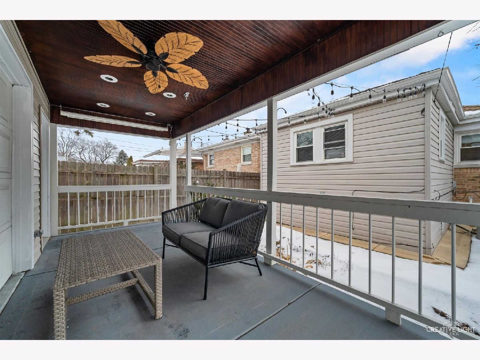
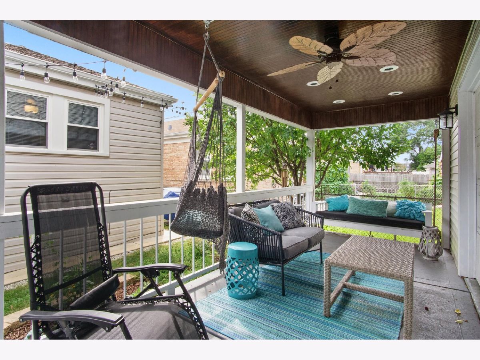
ADORABLE, UPDATED BRICK RANCH HOME IN GREAT LOCATION!! 3 BR, 2 FULL BATH home located in Norwood park neighborhood has so much to offer! Beautiful hardwood flooring throughout the main level! Cozy living room with bright picture window! The kitchen features white cabinetry, granite countertops, stainless steel appliances, and ceramic tile backsplash! Great size master bedroom! Huge finished basement for extra living space with a full bathroom! Hangout on your garage patio that is great for entertaining while utilizing your two-car garage or to just enjoy those summer/fall nights! Fantastic location near I90! Amazing neighborhood that has so much to offer with local restaurants, bars, shops and so much more! Hurry and schedule your showing today! Don't forget to check out the 3D tour!
Property Specifics
| Single Family | |
| — | |
| Ranch | |
| 1952 | |
| Full | |
| — | |
| No | |
| 0.07 |
| Cook | |
| — | |
| 0 / Not Applicable | |
| None | |
| Public | |
| Public Sewer | |
| 10966300 | |
| 13071320420000 |
Nearby Schools
| NAME: | DISTRICT: | DISTANCE: | |
|---|---|---|---|
|
Grade School
Garvy Elementary School |
299 | — | |
|
Middle School
Garvy Elementary School |
299 | Not in DB | |
|
High School
Taft High School |
299 | Not in DB | |
Property History
| DATE: | EVENT: | PRICE: | SOURCE: |
|---|---|---|---|
| 22 Mar, 2016 | Sold | $165,375 | MRED MLS |
| 26 Feb, 2016 | Under contract | $187,316 | MRED MLS |
| 25 Feb, 2016 | Listed for sale | $187,316 | MRED MLS |
| 7 Oct, 2016 | Sold | $282,000 | MRED MLS |
| 19 Aug, 2016 | Under contract | $279,900 | MRED MLS |
| 15 Aug, 2016 | Listed for sale | $279,900 | MRED MLS |
| 26 Feb, 2021 | Sold | $325,000 | MRED MLS |
| 11 Jan, 2021 | Under contract | $329,900 | MRED MLS |
| 8 Jan, 2021 | Listed for sale | $329,900 | MRED MLS |
Room Specifics
Total Bedrooms: 3
Bedrooms Above Ground: 3
Bedrooms Below Ground: 0
Dimensions: —
Floor Type: Hardwood
Dimensions: —
Floor Type: Hardwood
Full Bathrooms: 2
Bathroom Amenities: —
Bathroom in Basement: 1
Rooms: No additional rooms
Basement Description: Finished
Other Specifics
| 2 | |
| Concrete Perimeter | |
| Off Alley | |
| Porch | |
| — | |
| 25X119 | |
| — | |
| None | |
| Hardwood Floors | |
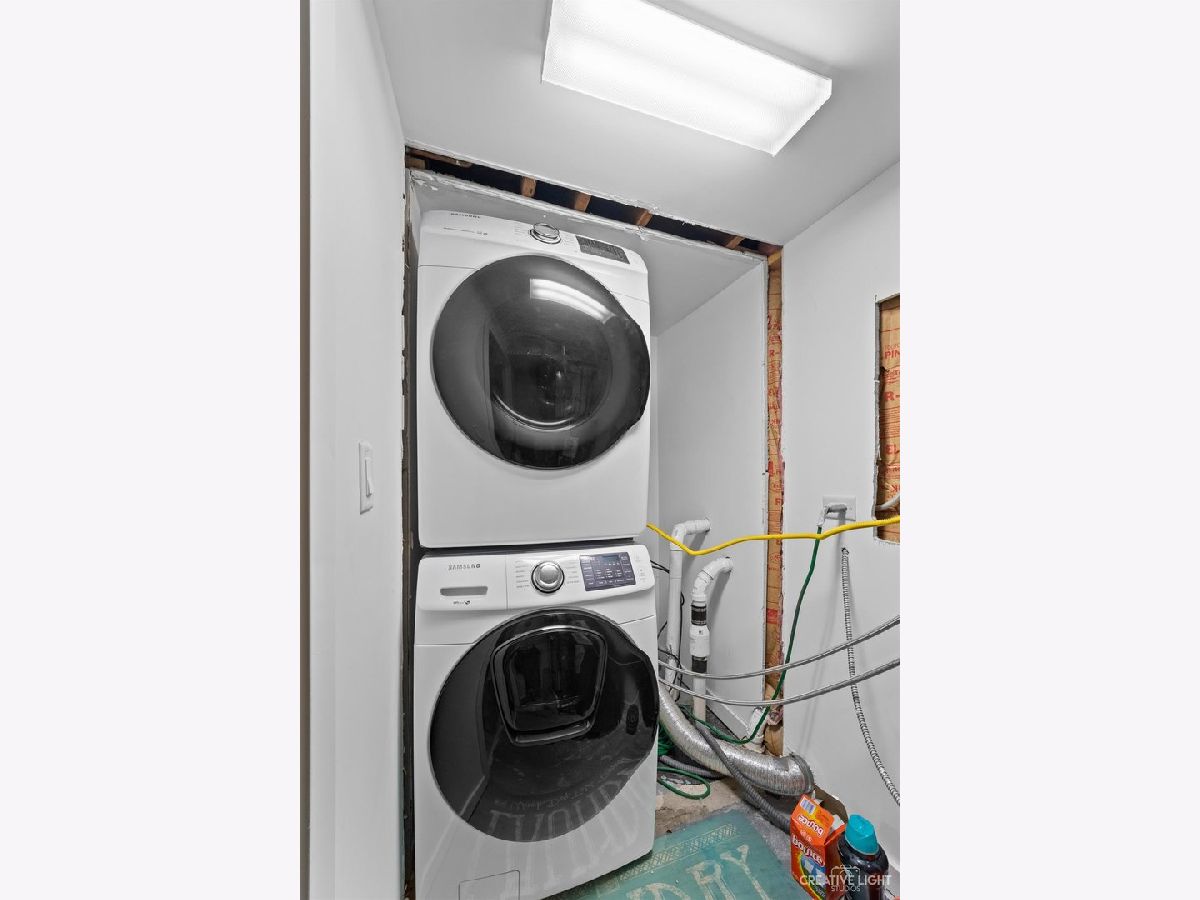
| Range, Microwave, Dishwasher, Refrigerator, Freezer, Washer, Dryer, Disposal, Stainless Steel Appliance(s) | |
| Not in DB | |
| Curbs, Sidewalks, Street Lights, Street Paved | |
| — | |
| — | |
| — |
Tax History
| Year | Property Taxes |
|---|---|
| 2016 | $2,943 |
| 2021 | $3,929 |
Contact Agent
Nearby Similar Homes

Nearby Sold Comparables

Contact Agent
Listing Provided By
Suburban Life Realty, Ltd
