

6921 157th Place, Tinley Park, Illinois 60477


$232,000
|
Sold
|
|
| Status: | Closed |
| Sqft: | 2,194 |
| Cost/Sqft: | $105 |
| Beds: | 4 |
| Baths: | 2 |
| Year Built: | 1962 |
| Property Taxes: | $4,405 |
| Days On Market: | 2323 |
| Lot Size: | 0,46 |
Description
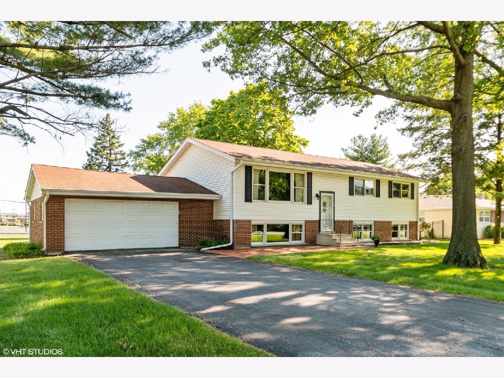
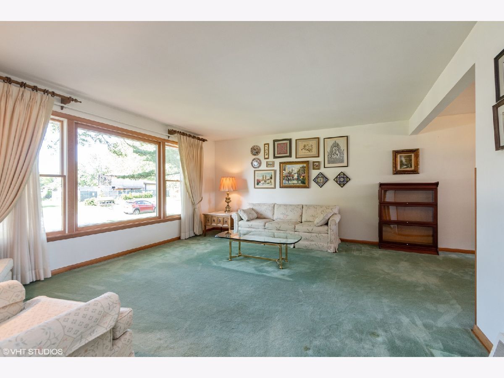
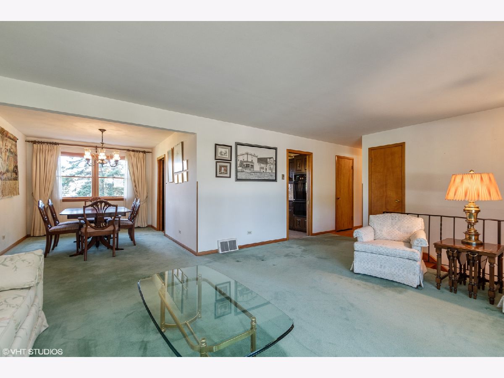
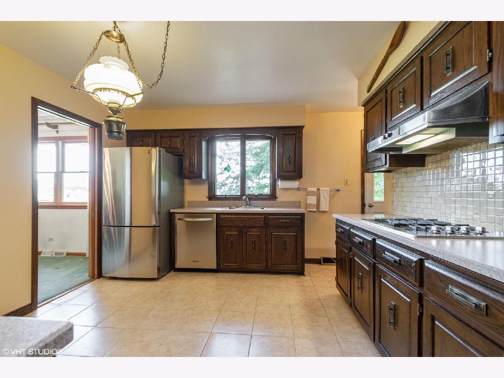
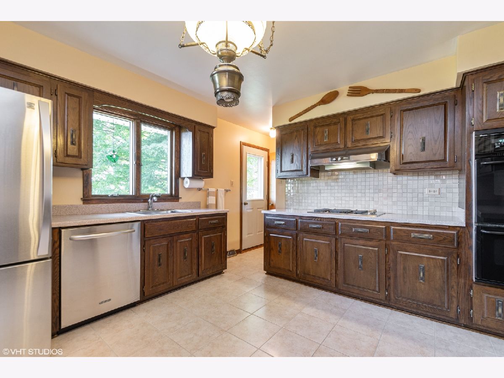
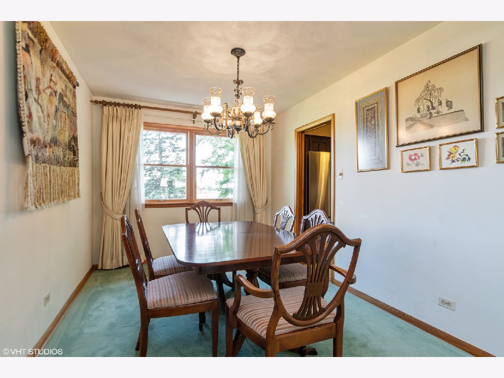
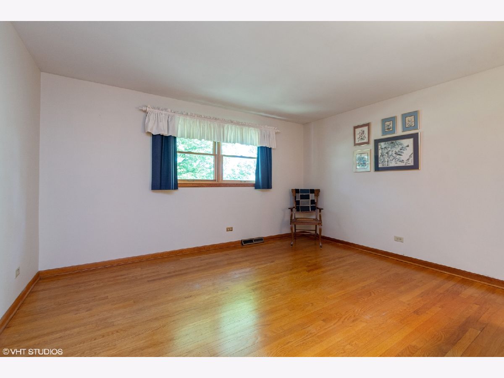
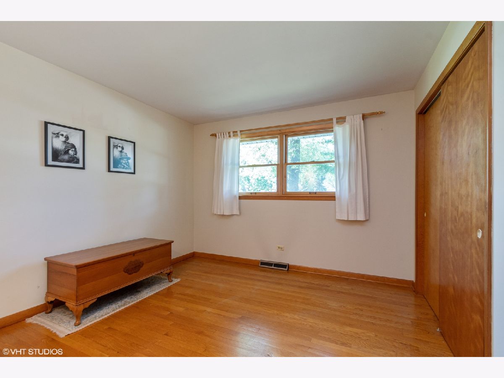
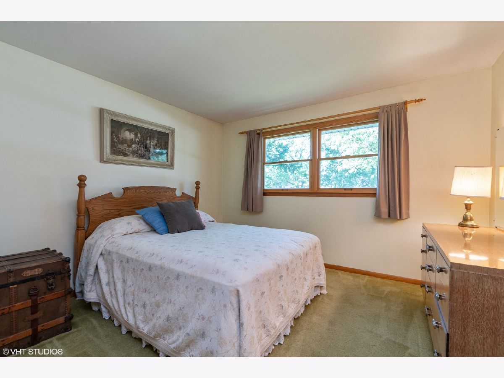
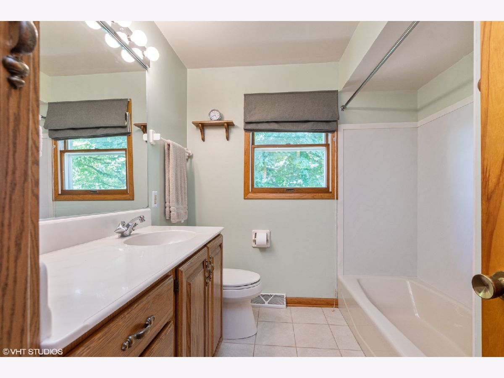
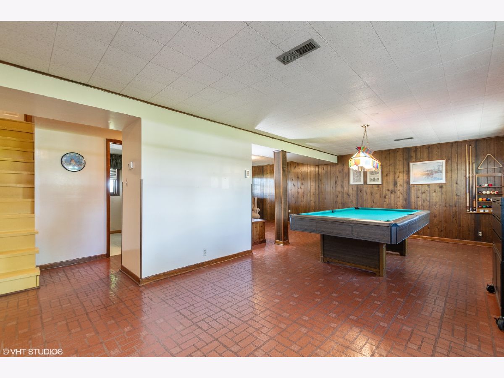
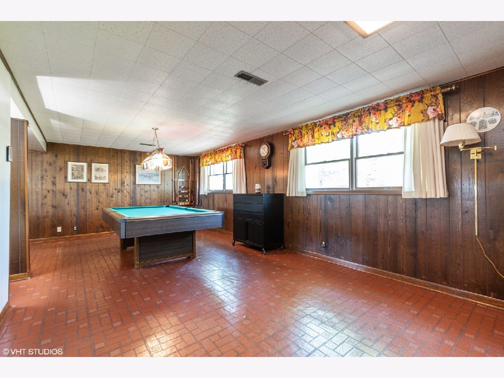
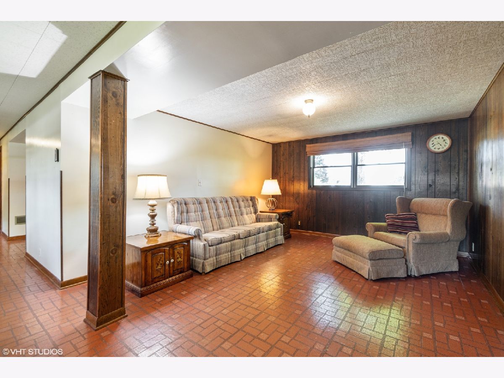
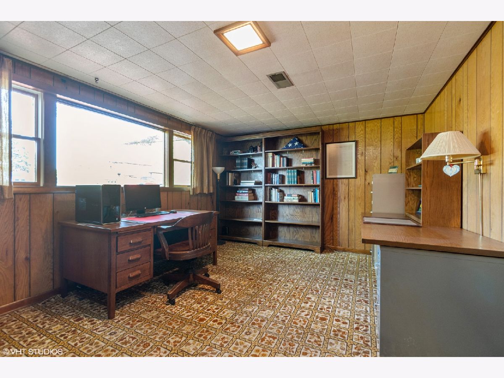
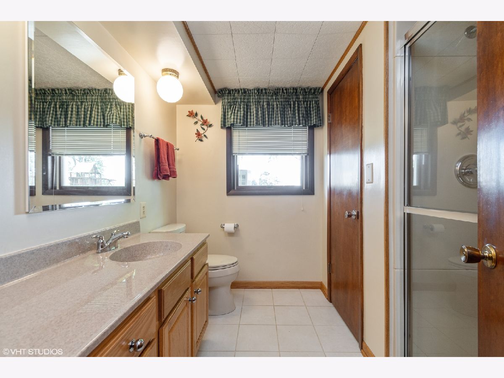
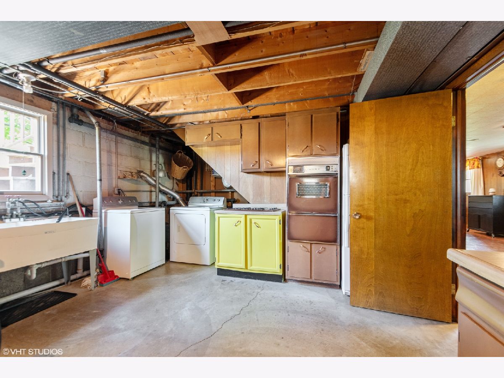
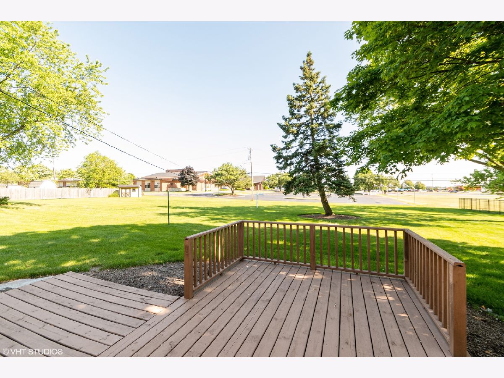
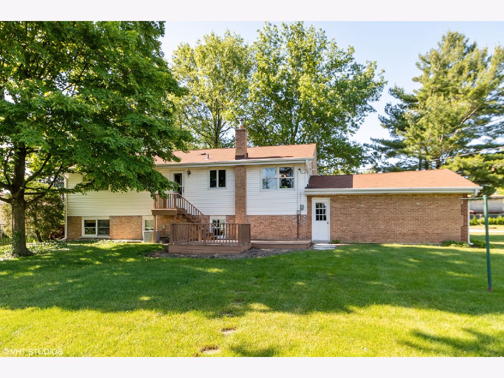
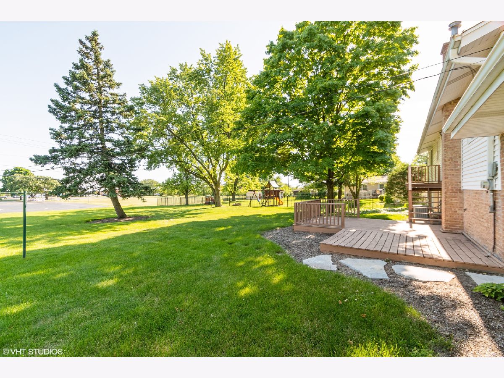
Long time owner offers this neat and clean Raised Ranch on gorgeous lot (nearly 1/2 Acre)! 4 beds/2 full baths! Main floor features large living room w/hardwood floors under carpet! Formal Dining room! Large eat in kitchen w/Corinthian Solid surface counters, neutral ceramic tile floors & back splash w/SS appliances! 3 large main floor beds (2 w/hardwood floors and one with hardwood under carpeting)! Main floor full bath w/ceramic tile floors, raised vanity & newer tub surround! Lower level features large Family Room/Rec Room area, large 4th Bed plus full bath! Large laundry room/Hobby Room too! Attached 2.5 car garage w/epoxy floors! Back yard features large deck overlooking total privacy (no neighbors behind you!) w/mature trees! Close to shopping, transportation,dining and in district 230! This home is in great condition but being sold in as is condition!
Property Specifics
| Single Family | |
| — | |
| Bi-Level | |
| 1962 | |
| Full | |
| Vinyl Siding, Brick | |
| Asphalt | |
| — | |
| No | |
| 0.46 |
| Cook | |
| — | |
| 0 / Not Applicable | |
| None | |
| Private Well | |
| Septic-Private | |
| Central Air | |
| Natural Gas, Forced Air | |
| 10749916 | |
| 28183070030000 |
Property History
| DATE: | EVENT: | PRICE: | SOURCE: |
|---|---|---|---|
| 29 Jul, 2020 | Sold | $232,000 | MRED MLS |
| 19 Jun, 2020 | Under contract | $229,900 | MRED MLS |
| 17 Jun, 2020 | Listed for sale | $229,900 | MRED MLS |
Room Specifics
Total Bedrooms: 4
Bedrooms Above Ground: 4
Bedrooms Below Ground: 0
Dimensions: —
Floor Type: Carpet
Dimensions: —
Floor Type: Hardwood
Dimensions: —
Floor Type: Carpet
Full Bathrooms: 2
Bathroom Amenities: Soaking Tub
Bathroom in Basement: 1
Dimensions: —
Floor Type: Carpet
Dimensions: —
Floor Type: Ceramic Tile
Features: Eating Area-Table Space, Pantry-Closet
Dimensions: —
Floor Type: Other
Dimensions: —
Floor Type: Carpet
Dimensions: —
Floor Type: Vinyl
Rooms: Recreation Room
Other Specifics
| 2.5 | |
| — | |
| Garage | |
| — | |
| — | |
| — | |
| Deck | |
| Landscaped, Wooded, Mature Trees | |
| 20100 | |
| Unfinished | |
| None | |
| Hardwood Floors, Built-in Features | |
| Range, Microwave, Dishwasher, Refrigerator, Washer, Dryer | |
| Not in DB | |
| Street Paved | |
| — | |
| — |
Tax History
| Year | Property Taxes |
|---|---|
| 2020 | $4,405 |
Contact Agent
Nearby Similar Homes
Nearby Sold Comparables

Contact Agent
Listing Provided By
RE/MAX 10
