

6924 Berwyn Avenue, Norwood Park, Chicago, Illinois 60656
Sorry, we are updating photos, please update this page in 15 minutes
$300,000
|
Sold
|
|
| Status: | Closed |
| Sqft: | 1,125 |
| Cost/Sqft: | $297 |
| Beds: | 3 |
| Baths: | 2 |
| Year Built: | 1950 |
| Property Taxes: | $3,250 |
| Days On Market: | 6655 |
| Lot Size: | 0,00 |
Description
Stunning brick ranch with a 1 car garage w/side driveway, full finished basement on a DOUBLE LOT. The kitchen has been remodeled with new cabinets and countertops. The bathrooms have been completely remodeled with Kohler, Toto and Grohe fixtures. Some of the many upgrades are hardwood on 1st flr, fireplace, fenced yard, deck, steam shower, professional landscaping + much more! Freshly painted and ready to move in!!
Property Specifics
| Single Family | |
| — | |
| — | |
| 1950 | |
| Full, Walkout | |
| Brick | |
| — | |
| — | |
| No | |
| 0 |
| Cook | |
| — | |
| 0 / Not Applicable | |
| None | |
| Lake Michigan, Public | |
| Public Sewer | |
| Central Air | |
| Natural Gas, Forced Air | |
| 07006082 | |
| 13071240400000 |
Nearby Schools
| NAME: | DISTRICT: | DISTANCE: | |
|---|---|---|---|
|
Grade School
Garvey Elementary School |
299 | — | |
|
High School
Taft High School |
299 | Not in DB | |
Property History
| DATE: | EVENT: | PRICE: | SOURCE: |
|---|---|---|---|
| 29 Apr, 2009 | Sold | $300,000 | MRED MLS |
| 16 Mar, 2009 | Under contract | $333,990 | MRED MLS |
| — | Last price change | $334,990 | MRED MLS |
| 26 Aug, 2008 | Listed for sale | $399,990 | MRED MLS |
| 29 Mar, 2013 | Sold | $213,000 | MRED MLS |
| 2 Jul, 2012 | Under contract | $240,000 | MRED MLS |
| 18 Jun, 2012 | Listed for sale | $240,000 | MRED MLS |
Sorry, we are updating photos, please update this page in 15 minutes
Room Specifics
All Bedroom Info:
Total Bedrooms: 3
Bedrooms Above Ground: 3
Bedrooms Below Ground: 0
Total Bedrooms: 3
Bedrooms Above Ground: 3
Bedrooms Below Ground: 0
Second Bedroom Info:
Dimensions: —
Location: —Dimensions: —
Floor Type: Hardwood
Third Bedroom Info:
Dimensions: —
Location: —Dimensions: —
Floor Type: Other
Bathroom Info:
Full Bathrooms: 2
Partial Bathrooms: —Full Bathrooms: 2
Bathroom Amenities: Steam Shower
Bathroom in Basement: 1
Dining Room Info:
Dimensions: —
Location: —Dimensions: —
Floor Type: Hardwood
Kitchen Info:
Dimensions: —
Location: —Dimensions: —
Floor Type: Hardwood
Laundry Room Info:
Dimensions: —
Location: —Dimensions: —
Floor Type: Vinyl
Living Room Info:
Dimensions: —
Location: —Dimensions: —
Floor Type: Hardwood
Family Room Info:
Dimensions: —
Location: —Dimensions: —
Floor Type: Carpet
Additional Rooms Info:
Rooms: Storage
Basement: Full, WalkoutRooms: Storage
Other Specifics
| 3 | |
| Concrete Perimeter | |
| Garage | |
| — | |
| — | |
| — | |
| Deck, Patio | |
| — | |
| 50X100 | |
| Full,Interior Stair,Unfinished | |
| None | |
| First Floor Bedroom | |
| Range, Dishwasher, Refrigerator | |
| Not in DB | |
| — | |
| — | |
| Gas Log |
Tax History
| Year | Property Taxes |
|---|---|
| 2009 | $3,250 |
| 2013 | $4,152 |
Contact Agent
Nearby Similar Homes
6959 Summerdale Avenue, Chicago, Illinois 60656
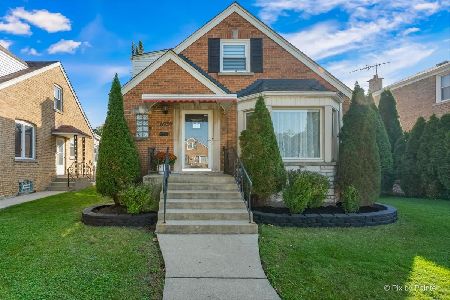
For Sale
$572,900
3 beds / 1.2 baths / 2,679 ft2
Single Family / Built: 1950
54
5343 Newland Avenue, Chicago, Illinois 60656
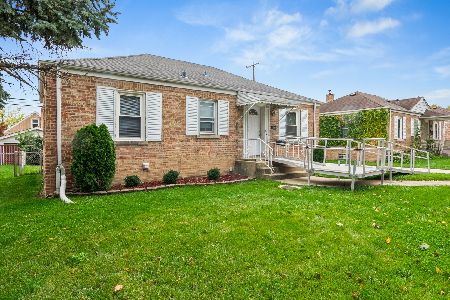
For Sale
$249,900
2 beds / 2.0 baths / 849 ft2
Single Family / Built: 1947
29
5338 Newcastle Avenue, Chicago, Illinois 60656
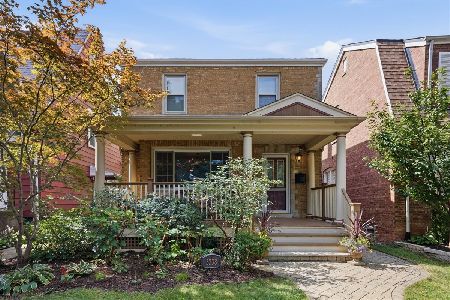
For Sale
$549,000
3 beds / 2.1 baths / 0 ft2
Single Family / Built: 1942
37
Chicago, Illinois 60656

For Sale
$475,000
3 beds / 2.0 baths / 1,325 ft2
Single Family / Built: 1947
38
6812 Higgins Avenue, Chicago, Illinois 60656
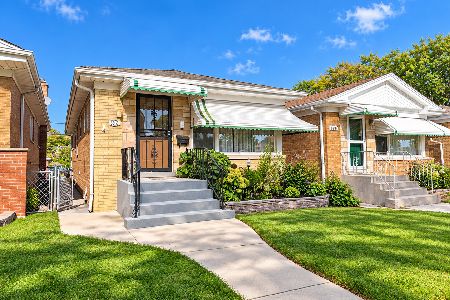
For Sale
$339,000
2 beds / 1.0 baths / 950 ft2
Single Family / Built: 1957
28
5322 Oak Park Avenue, Chicago, Illinois 60656
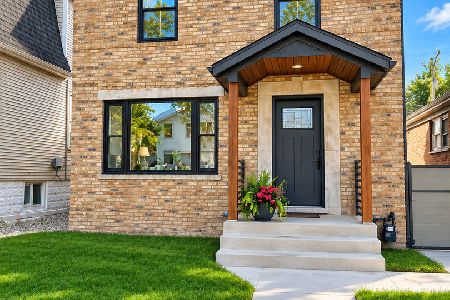
For Sale
$850,000
4 beds / 2.1 baths / 2,600 ft2
Single Family / Built: 1944
34
Nearby Sold Comparables
Chicago, Illinois 60656

Sold
$240,000
3 beds / 2.0 baths / 1,125 ft2
Single Family / Built: 1950
5263

6937 Summerdale Avenue, Chicago, Illinois 60656
Sold
$269,900
2 beds / 1.0 baths / 0 ft2
Single Family / Built: 1918
7256
6937 Summerdale Avenue, Chicago, Illinois 60656
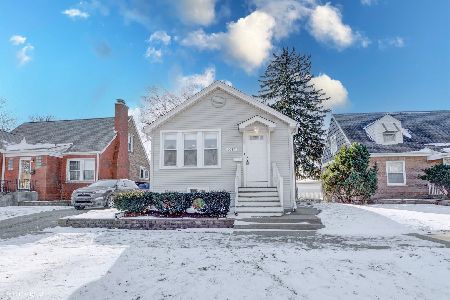
Sold
$379,000
2 beds / 2.0 baths / 864 ft2
Single Family / Built: 1920
293
6931 Summerdale Avenue, Chicago, Illinois 60656

Sold
$250,000
3 beds / 1.1 baths / 0 ft2
Single Family / Built: 1911
1003
6933 Summerdale Avenue, Chicago, Illinois 60656
Sold
$325,000
4 beds / 2.1 baths / 0 ft2
Single Family / Built: 1945
6423
Contact Agent
Listing Provided By
Coldwell Banker Residential Brokerage
