

6925 Ravenswood Avenue, Rogers Park, Chicago, Illinois 60626


$458,000
|
Sold
|
|
| Status: | Closed |
| Sqft: | 1,500 |
| Cost/Sqft: | $297 |
| Beds: | 3 |
| Baths: | 2 |
| Year Built: | 1984 |
| Property Taxes: | $6,772 |
| Days On Market: | 40 |
| Lot Size: | 0,00 |
Description
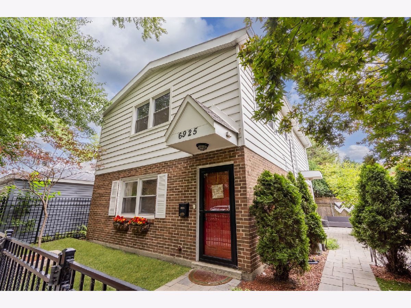
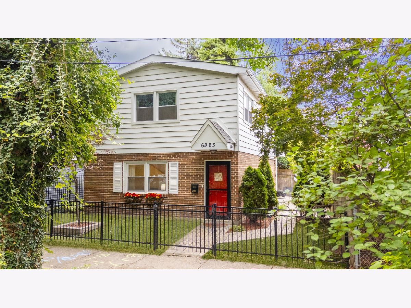
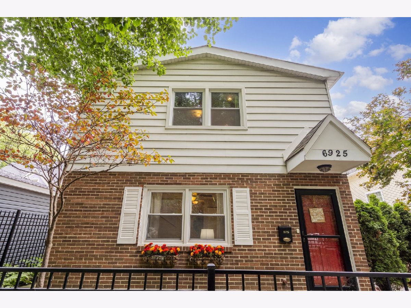
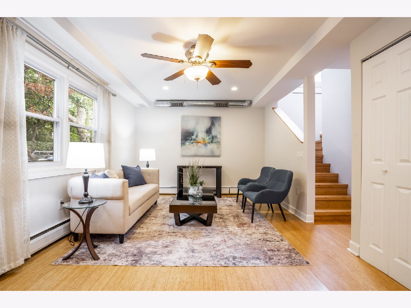
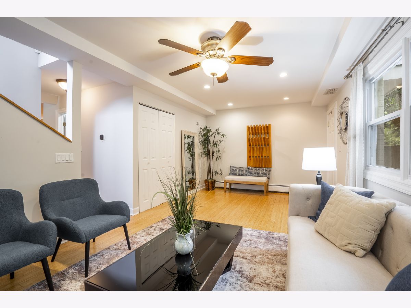
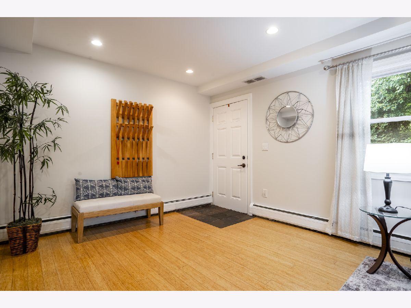
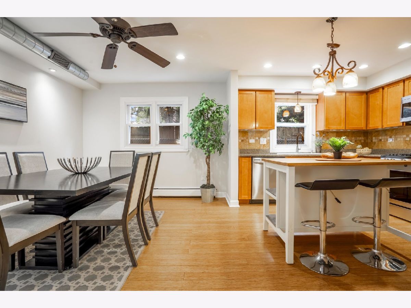
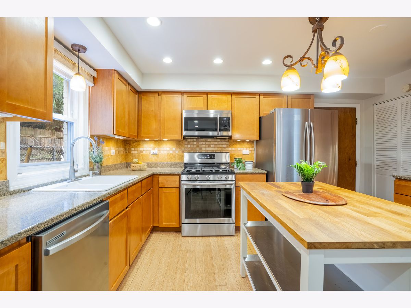
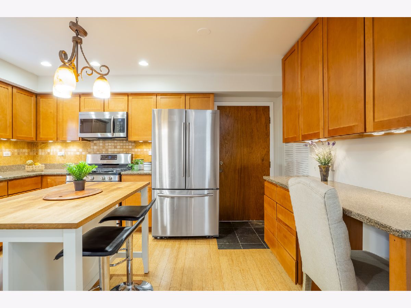
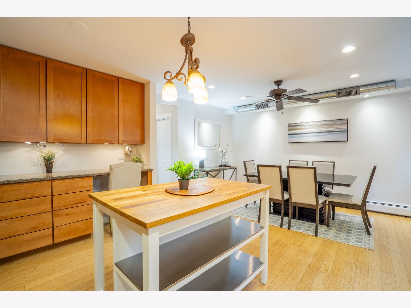
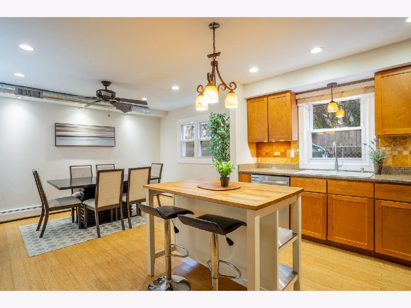
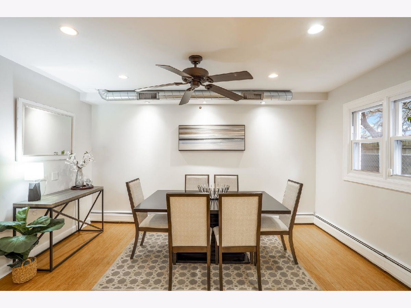
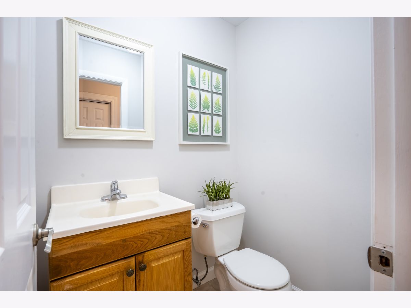
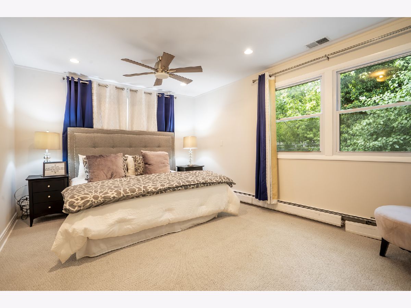
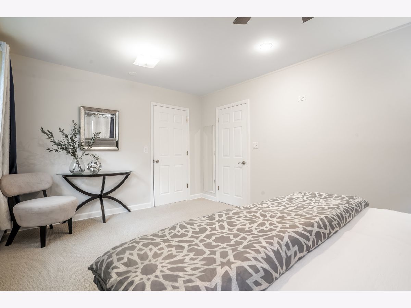
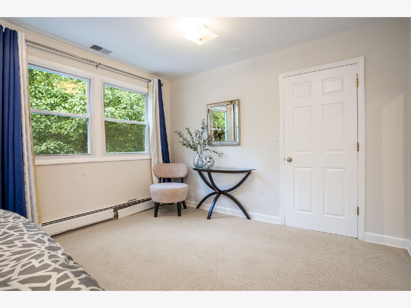
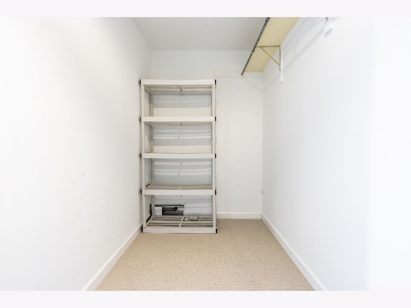
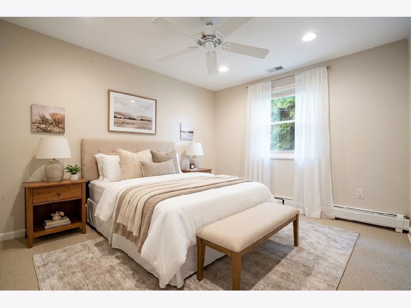
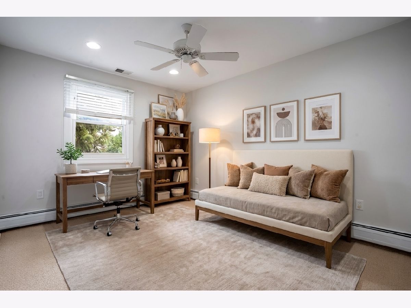
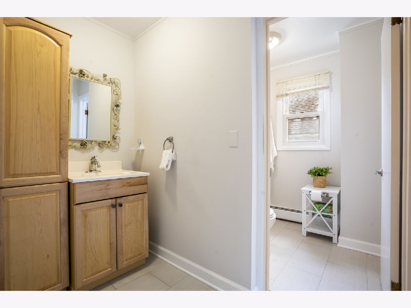
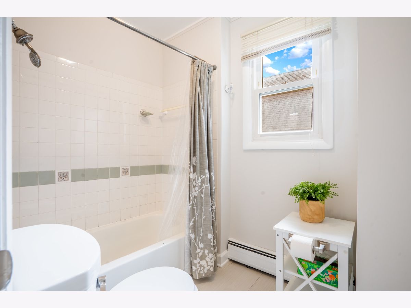
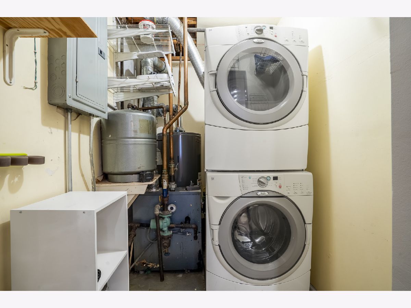
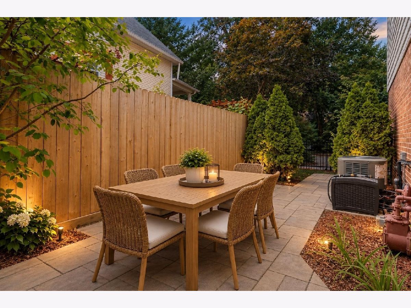
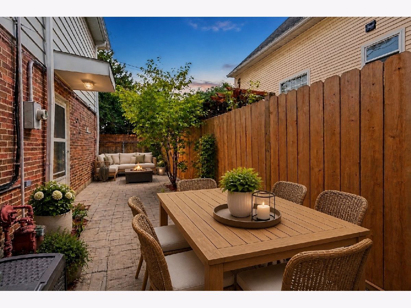
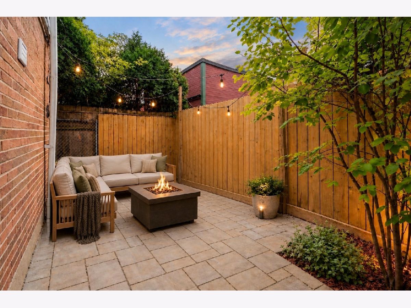
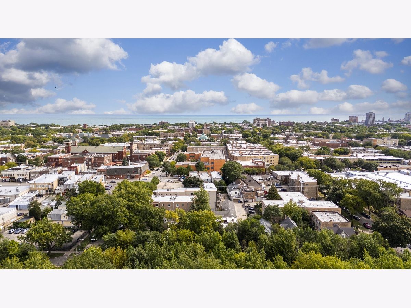
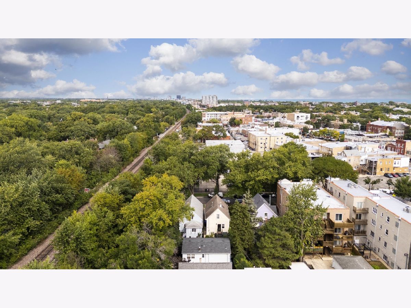
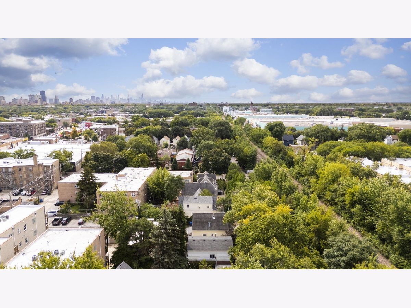
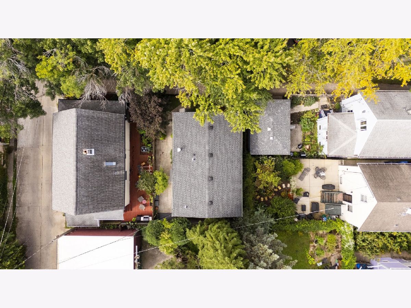
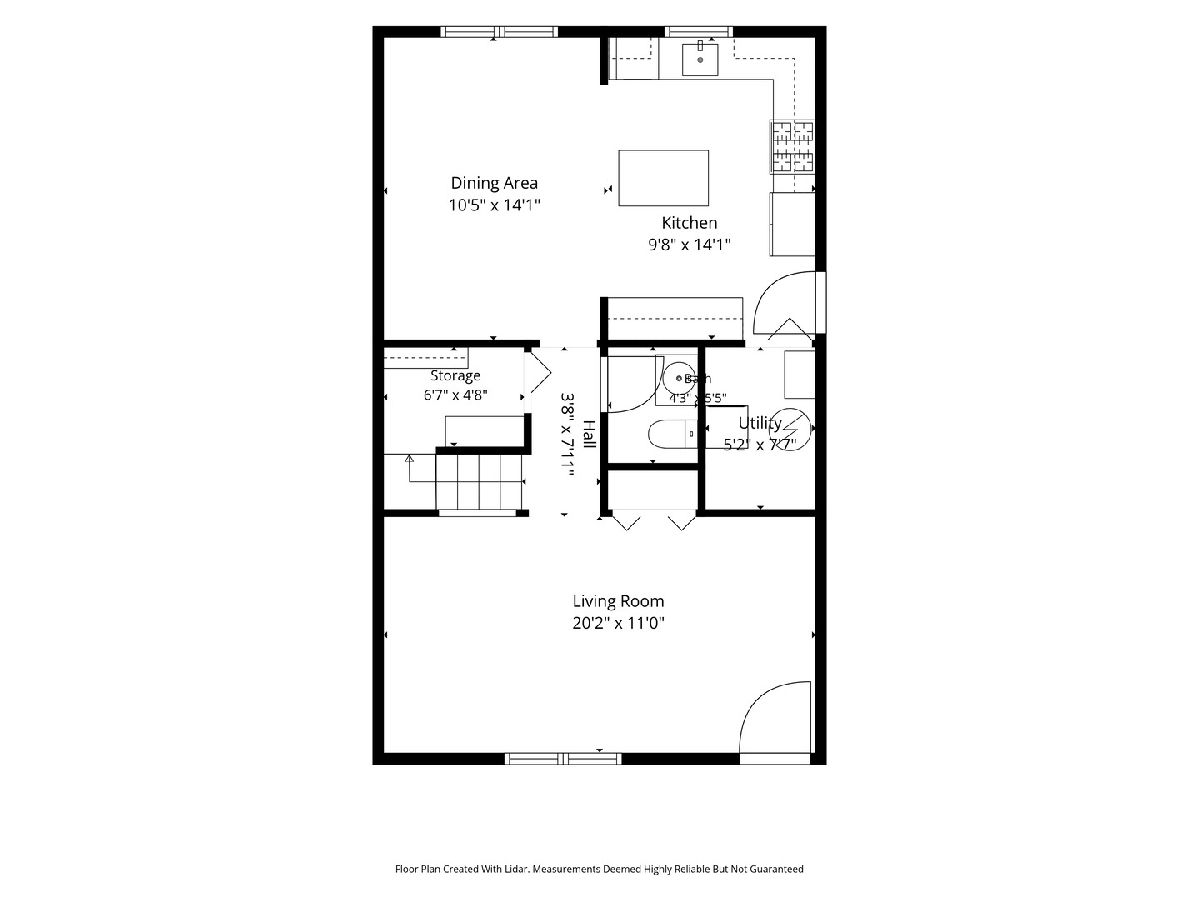
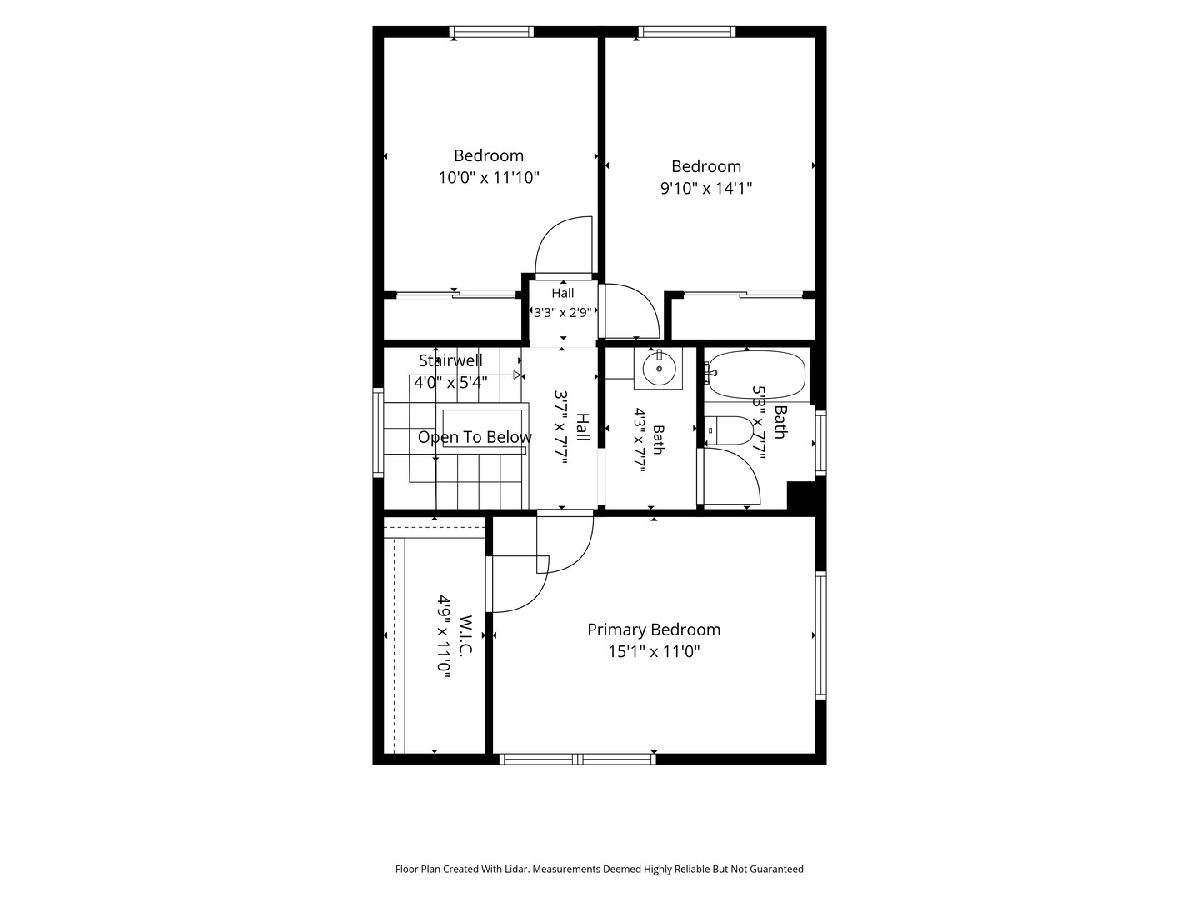
A rare opportunity to own a charming single family home in East Rogers Park, offering the space and privacy of a house with the convenience of a highly connected city location. This 3 bedroom, 1.5 bath home is a wonderful alternative to condo or townhome living, complete with private parking, a spacious yard and plenty of above ground living space. The main level features a bright, oversized front living room, a convenient half bath, and a huge eat-in kitchen with granite countertops and maple cabinetry that opens to a separate dining and family room. Bamboo floors, in unit laundry and generous storage add everyday functionality. Upstairs, all three bedrooms are generously sized, including a spacious primary bedroom with an enormous walk-in closet and a large full bath. Outside, a private stone patio overlooks a grassy yard, creating a great space for relaxing or entertaining. The location is a major highlight. Just one block from the Metra, with an easy 20-minute ride to downtown, and only a few blocks to the CTA, this is city living with exceptional connectivity. Enjoy nearby shops, restaurants and neighborhood amenities, while Andersonville and Edgewater are just minutes away. For buyers looking to get into East Rogers Park and own a true single-family home, this is a unique opportunity to enjoy space, parking and a yard while staying connected to everything Chicago has to offer.
Property Specifics
| Single Family | |
| — | |
| — | |
| 1984 | |
| None | |
| Vinyl Siding, Brick | |
| Asphalt | |
| — | |
| No | |
| — |
| Cook | |
| — | |
| 0 / Not Applicable | |
| None | |
| Lake Michigan, Public | |
| Public Sewer | |
| Central Air | |
| Steam | |
| 12765704 | |
| 11312210030000 |
Nearby Schools
| NAME: | DISTRICT: | DISTANCE: | |
|---|---|---|---|
|
Grade School
New Field Elementary School |
299 | — | |
|
Middle School
Field Elementary School |
299 | Not in DB | |
|
High School
Sullivan High School |
299 | Not in DB | |
|
Alternate Elementary School
Stone Elementary School Olastic |
— | Not in DB | |
Property History
| DATE: | EVENT: | PRICE: | SOURCE: |
|---|---|---|---|
| 11 May, 2016 | Sold | $280,000 | MRED MLS |
| 27 Mar, 2016 | Under contract | $285,000 | MRED MLS |
| 29 Feb, 2016 | Listed for sale | $285,000 | MRED MLS |
| 26 Oct, 2026 | Sold | $458,000 | MRED MLS |
| 29 Sep, 2026 | Under contract | $445,000 | MRED MLS |
| 23 Sep, 2026 | Listed for sale | $445,000 | MRED MLS |
Some photos of this home have been virtually staged.
Room Specifics
Total Bedrooms: 3
Bedrooms Above Ground: 3
Bedrooms Below Ground: 0
Dimensions: 15X11
Floor Type: —
Dimensions: 14X10
Floor Type: —
Dimensions: 12X10
Floor Type: —
Full Bathrooms: 2
Bathroom Amenities: —
Bathroom in Basement: 0
Dimensions: 14X10
Floor Type: Hardwood
Dimensions: 14X10
Floor Type: —
Features: Eating Area-Table Space, Island
Dimensions: 8X5
Floor Type: —
Dimensions: 20X11
Floor Type: Hardwood
Rooms: Utility Room-1st Floor, Storage, Walk In Closet
Name: Utility Room-1st Floor
Dimensions: 5X7
Floor Type: —
Name: Storage
Dimensions: 6X5
Floor Type: —
Name: Walk In Closet
Dimensions: 5X11
Floor Type: —
Other Specifics
| — | |
| Concrete Perimeter | |
| Concrete, Driveway, Owned | |
| In Unit | |
| Hardwood | |
| Patio | |
| — | |
| — | |
| 50x36 | |
| — | |
| — | |
| — | |
| Range, Microwave, Dishwasher, Refrigerator, Washer, Dryer, Disposal, Stainless Steel Appliance(s) | |
| Not in DB | |
| — | |
| — | |
| — |
Tax History
| Year | Property Taxes |
|---|---|
| 2016 | $3,107 |
| 2026 | $6,772 |
Contact Agent
Nearby Similar Homes
Nearby Sold Comparables

Contact Agent
Listing Provided By
Keller Williams ONEChicago
