

6927 Olympic Drive, Bridgeview, Illinois 60455


$245,600
|
Sold
|
|
| Status: | Closed |
| Sqft: | 1,805 |
| Cost/Sqft: | $130 |
| Beds: | 4 |
| Baths: | 2 |
| Year Built: | 1957 |
| Property Taxes: | $4,580 |
| Days On Market: | 1933 |
| Lot Size: | 0,16 |
Description
Move In Ready All Brick Ranch Home!! Spacious Living Room, New 2019 updated Eat In Kitchen with 42" Cabinets, Quartz Counter Tops & Subway tile Backsplash, All Appliances Stay, 2 main level Bedrooms Plus a HUGE Dormered Upstairs with 2 more Bedrooms & another FULL Bath! Main Level is all Hardwood Floors (bedrooms hardwood is under carpeting) Newly Painted Throughout home inside & out including garage, updated light fixtures & ceiling fans, All Newer interior & exterior Doors, New Siding, newer windows, zoned heating & cooling, 2.5 Car Garage, Large Fully Fenced Backyard plus Storage Shed. Very well taken care of home
Property Specifics
| Single Family | |
| — | |
| Cape Cod | |
| 1957 | |
| None | |
| Vinyl Siding, Brick | |
| Asphalt | |
| CAPE COD | |
| No | |
| 0.16 |
| Cook | |
| — | |
| 0 / Not Applicable | |
| None | |
| Lake Michigan, Public | |
| Public Sewer | |
| Central Air, Zoned | |
| Natural Gas, Forced Air | |
| 11182357 | |
| 24061190100000 |
Nearby Schools
| NAME: | DISTRICT: | DISTANCE: | |
|---|---|---|---|
|
Grade School
George W Lieb Elementary School |
122 | — | |
|
Middle School
Simmons Middle School |
122 | Not in DB | |
|
High School
Oak Lawn Comm High School |
229 | Not in DB | |
Property History
| DATE: | EVENT: | PRICE: | SOURCE: |
|---|---|---|---|
| 1 Oct, 2021 | Sold | $245,600 | MRED MLS |
| 22 Aug, 2021 | Under contract | $234,900 | MRED MLS |
| 6 Aug, 2021 | Listed for sale | $234,900 | MRED MLS |
| 2 Nov, 2026 | Sold | $340,000 | MRED MLS |
| 5 Oct, 2026 | Under contract | $329,900 | MRED MLS |
| 24 Sep, 2026 | Listed for sale | $329,900 | MRED MLS |


Room Specifics
All Bedroom Info:
Total Bedrooms: 4
Bedrooms Above Ground: 4
Bedrooms Below Ground: 0
Total Bedrooms: 4
Bedrooms Above Ground: 4
Bedrooms Below Ground: 0
Second Bedroom Info:
Dimensions: —
Location: —Dimensions: —
Floor Type: Carpet
Third Bedroom Info:
Dimensions: —
Location: —Dimensions: —
Floor Type: Carpet
Fourth Bedroom Info:
Dimensions: —
Location: —Dimensions: —
Floor Type: Carpet
Bathroom Info:
Full Bathrooms: 2
Partial Bathrooms: 0Full Bathrooms: 2
Bathroom Amenities: Double Sink
Bathroom in Basement: 0
Kitchen Info:
Dimensions: —
Location: —Dimensions: —
Floor Type: Wood Laminate
Features: Eating Area-Table Space
Living Room Info:
Dimensions: —
Location: —Dimensions: —
Floor Type: Hardwood
Additional Rooms Info:
Rooms: No additional rooms
Basement: NoneRooms: No additional rooms
Other Specifics
| 2.5 | |
| Concrete Perimeter | |
| Garage | |
| — | |
| — | |
| — | |
| Patio | |
| Fenced Yard, Landscaped, Sidewalks, Streetlights | |
| 110 X 65 | |
| — | |
| None | |
| Hardwood Floors, First Floor Bedroom, First Floor Laundry, First Floor Full Bath | |
| Range, Microwave, Refrigerator, Washer, Dryer | |
| Not in DB | |
| Curbs, Sidewalks, Street Lights, Street Paved | |
| — | |
| — |
Tax History
| Year | Property Taxes |
|---|---|
| 2021 | $4,580 |
| 2026 | $6,996 |
Contact Agent
Nearby Similar Homes
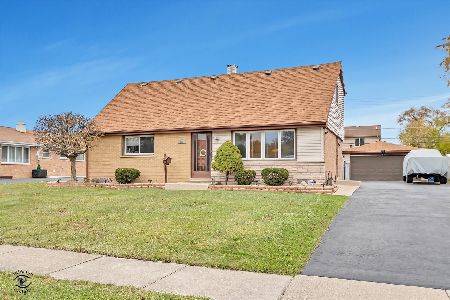
8930 Saratoga Drive, Bridgeview, Illinois 60455
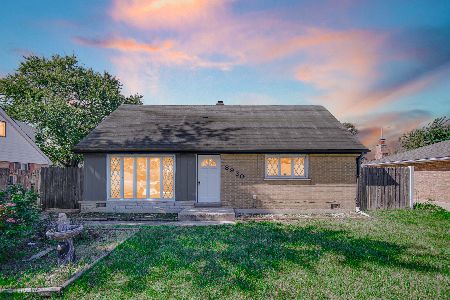
For Sale
$299,995
4 beds / 1.1 baths / 1,300 ft2
Single Family / Built: 1957
5
8949 Olympic Drive, Bridgeview, Illinois 60455
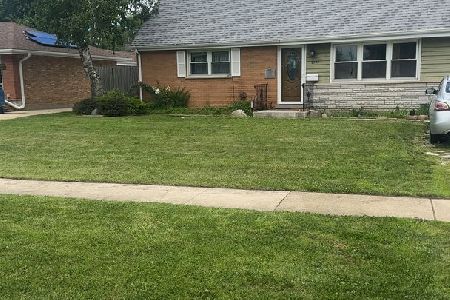
For Sale
$309,900
4 beds / 2.1 baths / 1,322 ft2
Single Family / Built: 1958
156
9055 Southfield Drive, Bridgeview, Illinois 60455
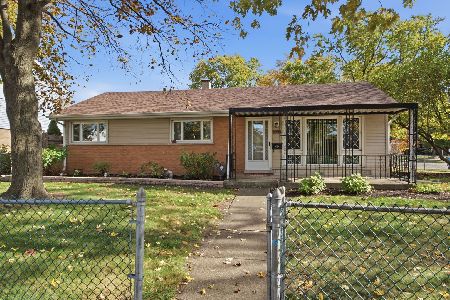
For Sale
$325,000
4 beds / 2.0 baths / 1,651 ft2
Single Family / Built: 1958
8
9338 Sayre Avenue, Oak Lawn, Illinois 60453
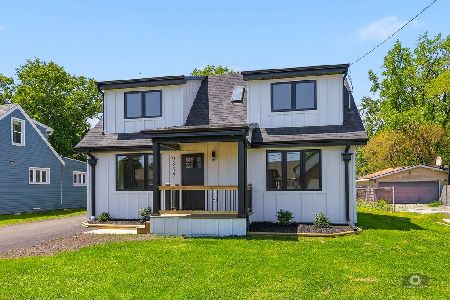
For Sale
$419,700
4 beds / 2.1 baths / 1,800 ft2
Single Family / Built: 1950
42
9414 69th Avenue, Oak Lawn, Illinois 60453
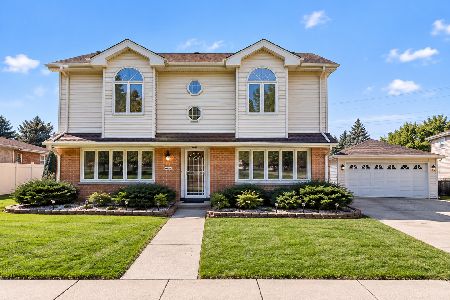
For Sale
$449,900
4 beds / 2.0 baths / 3,150 ft2
Single Family / Built: 1955
30
Nearby Sold Comparables
6927 Olympic Drive, Bridgeview, Illinois 60455
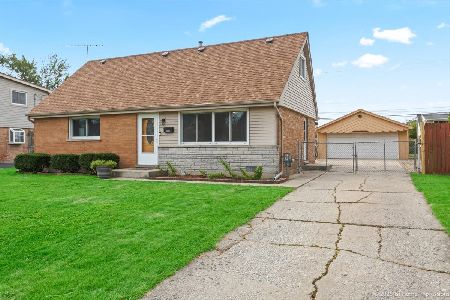
Sold
$329,900
4 beds / 2.0 baths / 1,805 ft2
Single Family / Built: 1957
58
6933 Olympic Drive, Bridgeview, Illinois 60455

Sold
$275,000
3 beds / 1.0 baths / 1,000 ft2
Single Family / Built: 1958
1247
6926 91st Street, Bridgeview, Illinois 60455

Sold
$250,000
3 beds / 1.0 baths / 1,296 ft2
Single Family / Built: 1960
1116
6932 91st Street, Bridgeview, Illinois 60455

Sold
$129,900
4 beds / 2.0 baths / 1,400 ft2
Single Family / Built: 1961
4460
6932 91st Street, Bridgeview, Illinois 60455
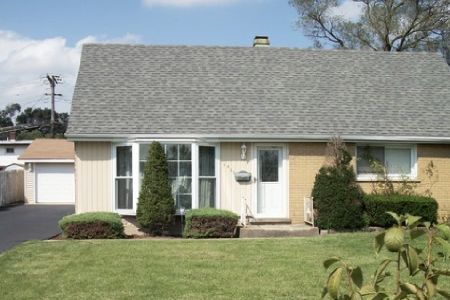
Sold
$220,000
4 beds / 2.0 baths / 1,400 ft2
Single Family / Built: 1961
280
6913 Olympic Drive, Bridgeview, Illinois 60455

Sold
$224,900
4 beds / 2.0 baths / 1,799 ft2
Single Family / Built: 1957
1998
Contact Agent
Listing Provided By
Coldwell Banker Real Estate Group
