

6929 Cleveland Street, Niles, Illinois 60714
Sorry, we are updating photos, please update this page in 15 minutes
$325,000
|
Sold
|
|
| Status: | Closed |
| Sqft: | 1,800 |
| Cost/Sqft: | $189 |
| Beds: | 4 |
| Baths: | 3 |
| Year Built: | 1954 |
| Property Taxes: | $4,859 |
| Days On Market: | 4245 |
| Lot Size: | 0,14 |
Description
Move In Ready 4 Bed, 3 bath in walk to everything location. Beautifully remodeled kitchen with custom wood cabinetry, granite counters and newer stainless steel appliances. Brand new windows throughout. Lots of living space for everyone, rec room w/ pool table, flood control. Charming screened in porch off of kitchen, big 2 car garage. Walk to school, park, library, Niles family fitness and shopping. Wonderful home
Property Specifics
| Single Family | |
| — | |
| Cape Cod | |
| 1954 | |
| Full | |
| Aluminum Siding, Brick, Frame | |
| Asphalt | |
| 2 STORY | |
| No | |
| 0.14 |
| Cook | |
| — | |
| 0 / Not Applicable | |
| None | |
| Lake Michigan, Public | |
| Public Sewer, Sewer-Storm | |
| Central Air, Window/Wall Unit - 1 | |
| Natural Gas, Forced Air, Space Heater, Sep Heating Systems - 2+, Other | |
| 08874684 | |
| 10193160110000 |
Nearby Schools
| NAME: | DISTRICT: | DISTANCE: | |
|---|---|---|---|
|
Grade School
Clarence E Culver School |
71 | — | |
|
Middle School
Clarence E Culver School |
71 | Not in DB | |
|
High School
Niles West High School |
219 | Not in DB | |
Property History
| DATE: | EVENT: | PRICE: | SOURCE: |
|---|---|---|---|
| 14 Jul, 2015 | Sold | $325,000 | MRED MLS |
| 10 May, 2015 | Under contract | $341,000 | MRED MLS |
| — | Last price change | $349,000 | MRED MLS |
| 28 Mar, 2015 | Listed for sale | $349,900 | MRED MLS |
| 30 Nov, 2020 | Sold | $374,000 | MRED MLS |
| 13 Oct, 2020 | Under contract | $379,000 | MRED MLS |
| 7 Oct, 2020 | Listed for sale | $379,000 | MRED MLS |
Sorry, we are updating photos, please update this page in 15 minutes
Room Specifics
All Bedroom Info:
Total Bedrooms: 4
Bedrooms Above Ground: 4
Bedrooms Below Ground: 0
Total Bedrooms: 4
Bedrooms Above Ground: 4
Bedrooms Below Ground: 0
Second Bedroom Info:
Dimensions: —
Location: —Dimensions: —
Floor Type: Wood Laminate
Third Bedroom Info:
Dimensions: —
Location: —Dimensions: —
Floor Type: Hardwood
Fourth Bedroom Info:
Dimensions: —
Location: —Dimensions: —
Floor Type: Hardwood
Bathroom Info:
Full Bathrooms: 3
Partial Bathrooms: 0Full Bathrooms: 3
Bathroom Amenities: —
Bathroom in Basement: 1
Dining Room Info:
Dimensions: —
Location: —Dimensions: —
Floor Type: Hardwood
Kitchen Info:
Dimensions: —
Location: —Dimensions: —
Floor Type: Wood Laminate
Features: Eating Area-Table Space
Laundry Room Info:
Dimensions: —
Location: —Dimensions: —
Floor Type: Ceramic Tile
Living Room Info:
Dimensions: —
Location: —Dimensions: —
Floor Type: Hardwood
Family Room Info:
Dimensions: —
Location: —Dimensions: —
Floor Type: Wood Laminate
Additional Rooms Info:
Rooms: Recreation Room, Screened Porch, Storage, Utility Room-Lower Level
Basement: FullRooms: Recreation Room, Screened Porch, Storage, Utility Room-Lower Level
Other Specifics
| 2.5 | |
| Concrete Perimeter | |
| Garage | |
| — | |
| — | |
| — | |
| Porch Screened, Storms/Screens | |
| — | |
| 6500 SQ FT | |
| Finished | |
| — | |
| Hardwood Floors, Wood Laminate Floors, First Floor Bedroom, First Floor Full Bath | |
| Range, Microwave, Dishwasher, Refrigerator, Washer, Dryer | |
| Not in DB | |
| Sidewalks, Street Lights, Street Paved | |
| — | |
| — |
Tax History
| Year | Property Taxes |
|---|---|
| 2015 | $4,859 |
| 2020 | $5,587 |
Contact Agent
Nearby Similar Homes
8105 Oconto Avenue, Niles, Illinois 60714
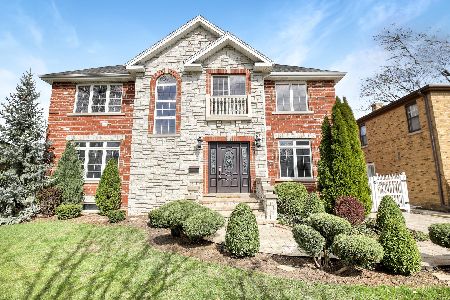
For Sale
$950,000
4 beds / 3.2 baths / 3,700 ft2
Single Family / Built: 2005
53
Nearby Sold Comparables
6929 Cleveland Street, Niles, Illinois 60714

Sold
$379,000
5 beds / 3.0 baths / 1,800 ft2
Single Family / Built: 1954
2225
6920 Keeney Street, Niles, Illinois 60714

Sold
$249,900
3 beds / 1.1 baths / 0 ft2
Single Family / Built: 1956
4508
6930 Keeney Street, Niles, Illinois 60714
Sold
$225,000
2 beds / 2.0 baths / 0 ft2
Single Family / Built: 1957
2500
6930 Keeney Street, Niles, Illinois 60714

Sold
$389,000
3 beds / 2.1 baths / 876 ft2
Single Family / Built: 1957
1946
6941 Cleveland Street, Niles, Illinois 60714
Sold
$235,000
2 beds / 1.0 baths / 1,008 ft2
Single Family / Built: 1954
2764
6907 Cleveland Street, Niles, Illinois 60714
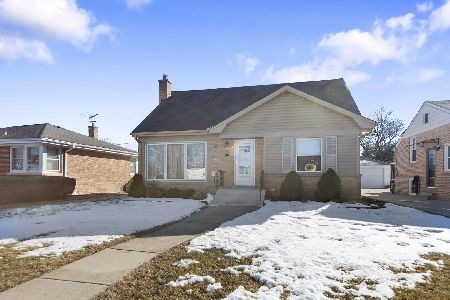
Sold
$424,900
4 beds / 1.1 baths / 1,740 ft2
Single Family / Built: 1953
270
Contact Agent
Listing Provided By
Organic Realty
