

6935 Westview Drive, Oak Forest, Illinois 60452
Subdivision > Ridgewood Estates
Sorry, we are updating photos, please update this page in 15 minutes
$287,500
|
Sold
|
|
| Status: | Closed |
| Sqft: | 2,675 |
| Cost/Sqft: | $112 |
| Beds: | 4 |
| Baths: | 3 |
| Year Built: | 1988 |
| Property Taxes: | $8,307 |
| Days On Market: | 5185 |
| Lot Size: | 0,26 |
Description
BEAUTIFULLY UPDATED 2 STORY WITH RELAXING SUNROOM ADDITION AND FINISHED BASEMENT. PRO DECORATED INCLUDING NEW MAPLE KITCHEN WITH GRANITE COUNTER TOPS AND BACKSPLASH, APPLIANCES AND FLOORING, MAIN LEVEL FEATURES HARDWOOD FLOORS, LARGE FAMILY ROOM WITH WOOODBURNING FIREPLACE. 2 STORY HARDWOOD FOYER, FULL MASTER SUITE, ROOMY BEDROOMS, MAIN FLOOR LAUNDRY ROOM, FINISHED BASEMENT REC ROOM, OVERSIZED GARAGE, PRO LANDSCAPE
Property Specifics
| Single Family | |
| — | |
| Traditional | |
| 1988 | |
| Full | |
| Brick | |
| Asphalt | |
| 2 STORY | |
| No | |
| 0.26 |
| Cook | |
| Ridgewood Estates | |
| 0 / Not Applicable | |
| None | |
| Lake Michigan | |
| Public Sewer, Overhead Sewers | |
| Central Air | |
| Natural Gas, Forced Air | |
| 08138802 | |
| 28181050060000 |
Property History
| DATE: | EVENT: | PRICE: | SOURCE: |
|---|---|---|---|
| 15 Oct, 2012 | Sold | $287,500 | MRED MLS |
| 28 Aug, 2012 | Under contract | $299,900 | MRED MLS |
| 16 Aug, 2012 | Listed for sale | $299,900 | MRED MLS |
Sorry, we are updating photos, please update this page in 15 minutes
Room Specifics
All Bedroom Info:
Total Bedrooms: 4
Bedrooms Above Ground: 4
Bedrooms Below Ground: 0
Total Bedrooms: 4
Bedrooms Above Ground: 4
Bedrooms Below Ground: 0
Second Bedroom Info:
Dimensions: —
Location: —Dimensions: —
Floor Type: Carpet
Third Bedroom Info:
Dimensions: —
Location: —Dimensions: —
Floor Type: Carpet
Fourth Bedroom Info:
Dimensions: —
Location: —Dimensions: —
Floor Type: Carpet
Bathroom Info:
Full Bathrooms: 3
Partial Bathrooms: 1Full Bathrooms: 3
Bathroom Amenities: Double Sink
Bathroom in Basement: 0
Dining Room Info:
Dimensions: —
Location: —Dimensions: —
Floor Type: Hardwood
Kitchen Info:
Dimensions: —
Location: —Dimensions: —
Floor Type: Wood Laminate
Features: Eating Area-Breakfast Bar, Island
Laundry Room Info:
Dimensions: —
Location: —Dimensions: —
Floor Type: Ceramic Tile
Living Room Info:
Dimensions: —
Location: —Dimensions: —
Floor Type: Hardwood
Family Room Info:
Dimensions: —
Location: —Dimensions: —
Floor Type: Wood Laminate
Additional Rooms Info:
Rooms: Foyer, Recreation Room, Sun Room
Basement: FullRooms: Foyer, Recreation Room, Sun Room
Other Specifics
| 2.5 | |
| Concrete Perimeter | |
| Garage | |
| — | |
| — | |
| — | |
| Patio | |
| Irregular Lot, Landscaped | |
| 84X24X144X48X152 | |
| Unfinished | |
| Full | |
| Hardwood Floors, Wood Laminate Floors, First Floor Laundry | |
| Range, Microwave, Dishwasher, Refrigerator, Washer, Dryer, Disposal | |
| Not in DB | |
| Sidewalks, Street Lights, Street Paved | |
| — | |
| Wood Burning, Attached Fireplace Doors/Screen, Gas Starter, Heatilator |
Tax History
| Year | Property Taxes |
|---|---|
| 2012 | $8,307 |
Contact Agent
Nearby Similar Homes
6828 Westview Drive, Oak Forest, Illinois 60452
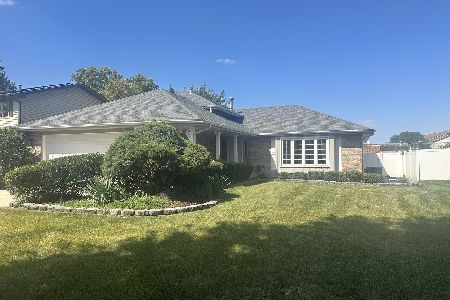
For Sale
$399,900
3 beds / 2.0 baths / 1,442 ft2
Single Family / Built: 1986
38
15725 New England Avenue, Tinley Park, Illinois 60477
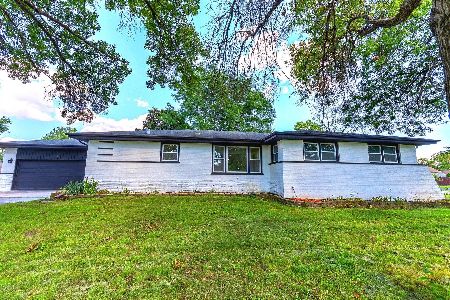
For Sale
$409,999
4 beds / 2.0 baths / 2,100 ft2
Single Family / Built: 1962
63
6619 Courtney Drive, Oak Forest, Illinois 60452
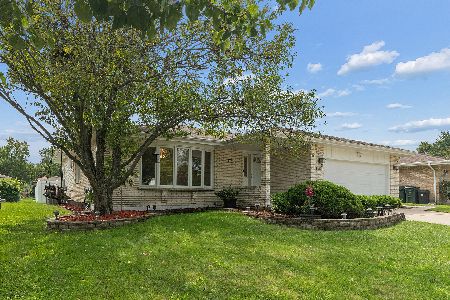
For Sale
$439,999
3 beds / 2.1 baths / 2,035 ft2
Single Family / Built: 1987
21
6524 Cedar Road, Oak Forest, Illinois 60452
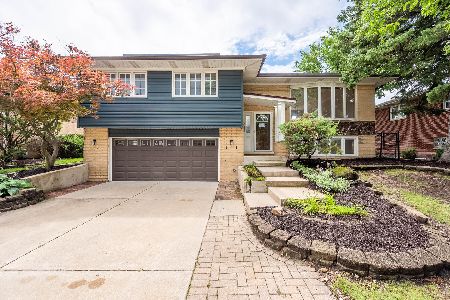
For Sale
$359,900
3 beds / 2.0 baths / 1,175 ft2
Single Family / Built: 1967
75
Nearby Sold Comparables
6927 Westview Drive, Oak Forest, Illinois 60452

Sold
$374,900
3 beds / 2.0 baths / 1,458 ft2
Single Family / Built: 1986
1135
6919 Westview Drive, Oak Forest, Illinois 60452

Sold
$349,900
3 beds / 2.1 baths / 1,870 ft2
Single Family / Built: 1986
1295
15432 Church Lane, Oak Forest, Illinois 60452

Sold
$424,999
4 beds / 3.1 baths / 3,856 ft2
Single Family / Built: 1986
1550
6948 Westview Drive, Oak Forest, Illinois 60452

Sold
$199,900
3 beds / 2.0 baths / 1,854 ft2
Single Family / Built: 1987
3898
6948 Westview Drive, Oak Forest, Illinois 60452

Sold
$319,900
3 beds / 2.0 baths / 1,854 ft2
Single Family / Built: 1986
1933
6940 Westview Drive, Oak Forest, Illinois 60452
Sold
$244,900
4 beds / 2.1 baths / 2,000 ft2
Single Family / Built: 1986
4809
Contact Agent
Listing Provided By
Baird & Warner
