

6938 Brightwater Drive, Fox Lake, Illinois 60020
Subdivision > Brightwater
Sorry, we are updating photos, please update this page in 15 minutes
$146,500
|
Sold
|
|
| Status: | Closed |
| Sqft: | 1,656 |
| Cost/Sqft: | $91 |
| Beds: | 2 |
| Baths: | 3 |
| Year Built: | 2005 |
| Property Taxes: | $4,355 |
| Days On Market: | 4213 |
| Lot Size: | 0,00 |
Description
Huge Price Reduction. Nicely Upgraded Brook Model. End unit. All New Carpet and Paint thru-out. Dramatic foyer w/ open floor plan, Large Kitchen w/ SS appl. Wonderful view of woods and pond. Kingsize bdrms w/ vaulted ceilings. Huge Loft great for office or 3rd bdrm. Partially finished Eng basemt stubbed in for bath ready for you to finish. Great Patio for Summer BBQs. Close to Train, Schools & Shops.
Property Specifics
| Condos/Townhomes | |
| 2 | |
| — | |
| 2005 | |
| Full, English | |
| Vinyl Siding, Brick | |
| Asphalt | |
| BROOK | |
| No | |
| — |
| Lake | |
| Brightwater | |
| 135 / Monthly | |
| Insurance, Lawn Care, Snow Removal | |
| Public | |
| Public Sewer | |
| Central Air | |
| Natural Gas, Forced Air | |
| 08892611 | |
| 01341010180000 |
Property History
| DATE: | EVENT: | PRICE: | SOURCE: |
|---|---|---|---|
| 18 May, 2007 | Sold | $210,000 | MRED MLS |
| 17 May, 2007 | Under contract | $219,900 | MRED MLS |
| 17 Apr, 2007 | Listed for sale | $219,900 | MRED MLS |
| 30 Oct, 2015 | Sold | $146,500 | MRED MLS |
| 29 Aug, 2015 | Under contract | $149,900 | MRED MLS |
| — | Last price change | $157,900 | MRED MLS |
| 15 Apr, 2015 | Listed for sale | $167,900 | MRED MLS |
| 16 Oct, 2023 | Sold | $260,000 | MRED MLS |
| 3 Sep, 2023 | Under contract | $259,900 | MRED MLS |
| 17 Aug, 2023 | Listed for sale | $259,900 | MRED MLS |
Sorry, we are updating photos, please update this page in 15 minutes
Room Specifics
All Bedroom Info:
Total Bedrooms: 2
Bedrooms Above Ground: 2
Bedrooms Below Ground: 0
Total Bedrooms: 2
Bedrooms Above Ground: 2
Bedrooms Below Ground: 0
Second Bedroom Info:
Dimensions: —
Location: —Dimensions: —
Floor Type: Carpet
Bathroom Info:
Full Bathrooms: 3
Partial Bathrooms: 1Full Bathrooms: 3
Bathroom Amenities: Separate Shower, Double Sink
Bathroom in Basement: 0
Dining Room Info:
Dimensions: —
Location: —Dimensions: —
Floor Type: Wood Laminate
Kitchen Info:
Dimensions: —
Location: —Dimensions: —
Floor Type: Wood Laminate
Features: Eating Area-Table Space, Pantry-Closet
Laundry Room Info:
Dimensions: —
Location: —Dimensions: —
Floor Type: Vinyl
Living Room Info:
Dimensions: —
Location: —Dimensions: —
Floor Type: Wood Laminate
Additional Rooms Info:
Rooms: Foyer, Loft, Recreation Room, Utility Room-2nd Floor
Basement: Full, EnglishRooms: Foyer, Loft, Recreation Room, Utility Room-2nd Floor
Other Specifics
| 2 | |
| Concrete Perimeter | |
| Garage | |
| — | |
| — | |
| — | |
| Deck, Patio, End Unit | |
| Landscaped, Pond(s), Water View | |
| 26X121X26X117 | |
| — | |
| Full | |
| Vaulted/Cathedral Ceilings, Hardwood Floors, Laundry Hook-Up in Unit | |
| Range, Microwave, Dishwasher, Refrigerator, Washer, Dryer, Disposal | |
| Not in DB | |
| — | |
| — | |
| Gas Log |
Tax History
| Year | Property Taxes |
|---|---|
| 2007 | $4,556 |
| 2015 | $4,355 |
| 2023 | $4,612 |
Contact Agent
Nearby Similar Homes
6980 Brightwater Drive, Fox Lake, Illinois 60020
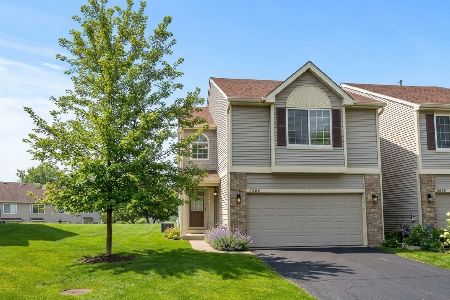
For Sale
$284,900
2 beds / 2.1 baths / 1,656 ft2
Condos/Townhomes / Built: 2004
27
7108 Balboa Lane, Fox Lake, Illinois 60020
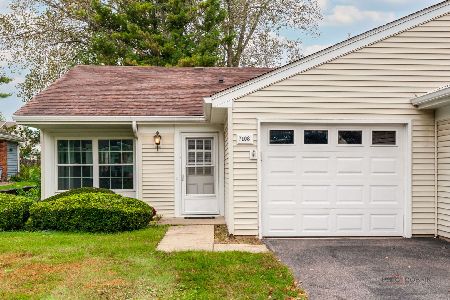
For Sale
$179,900
1 beds / 1.0 baths / 791 ft2
Condos/Townhomes / Built: 1978
25
7306 Dunwood Court, Fox Lake, Illinois 60020
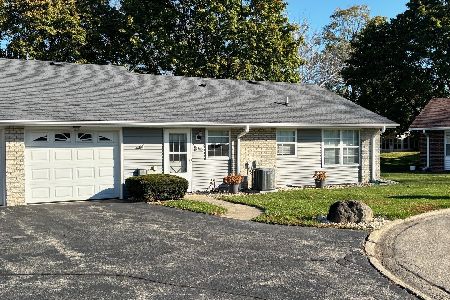
For Sale
$239,900
2 beds / 1.0 baths / 1,276 ft2
Condos/Townhomes / Built: 1974
4
Nearby Sold Comparables

6936 Brightwater Drive, Fox Lake, Illinois 60020

Sold
$107,700
2 beds / 1.1 baths / 1,656 ft2
Condos/Townhomes / Built: 2003
3631
6936 Brightwater Drive, Fox Lake, Illinois 60020

Sold
$199,000
3 beds / 2.1 baths / 1,720 ft2
Condos/Townhomes / Built: 2003
2137
6936 Brightwater Drive, Fox Lake, Illinois 60020

Sold
$249,900
3 beds / 2.1 baths / 1,720 ft2
Condos/Townhomes / Built: 2003
871
6940 Brightwater Drive, Fox Lake, Illinois 60020

Sold
$190,000
3 beds / 2.1 baths / 1,656 ft2
Condos/Townhomes / Built: 2003
2170
Contact Agent
Listing Provided By
Century 21 Roberts & Andrews
