

6939 154th Place, Oak Forest, Illinois 60452
Sorry, we are updating photos, please update this page in 15 minutes
$241,000
|
Sold
|
|
| Status: | Closed |
| Sqft: | 1,894 |
| Cost/Sqft: | $135 |
| Beds: | 3 |
| Baths: | 3 |
| Year Built: | 1986 |
| Property Taxes: | $7,035 |
| Days On Market: | 5522 |
| Lot Size: | 0,00 |
Description
SUPERB QUALITY!!! Come and see this uniquely redesigned 3 step ranch in desirable subdivision with C. SANDBURG H.S. DISTRICT!! Walk to Forest Presrv Trls, Unbelievable Finish Carpentry!! All New Open concept kitchen with MOCHA cabinets and LARGE Island, granite counters, ALL new SS appliances, GREAT SUB BSMT, All hardwood floors throughout the house, New baths with custom tiles, All New doors &Trims, Crown moldings!
Property Specifics
| Single Family | |
| — | |
| Tri-Level | |
| 1986 | |
| Partial | |
| Brick, Cedar | |
| Asphalt | |
| — | |
| No | |
| — |
| Cook | |
| — | |
| 0 / Not Applicable | |
| None | |
| Lake Michigan | |
| Public Sewer | |
| Central Air | |
| Natural Gas, Forced Air | |
| 07902908 | |
| 28181040180000 |
Nearby Schools
| NAME: | DISTRICT: | DISTANCE: | |
|---|---|---|---|
|
Middle School
Central Middle School |
146 | Not in DB | |
|
High School
Carl Sandburg High School |
230 | Not in DB | |
Property History
| DATE: | EVENT: | PRICE: | SOURCE: |
|---|---|---|---|
| 13 Apr, 2011 | Sold | $165,000 | MRED MLS |
| 8 Mar, 2011 | Under contract | $172,000 | MRED MLS |
| — | Last price change | $182,000 | MRED MLS |
| 1 Dec, 2010 | Listed for sale | $222,000 | MRED MLS |
| 27 Jan, 2012 | Sold | $241,000 | MRED MLS |
| 18 Dec, 2011 | Under contract | $254,900 | MRED MLS |
| — | Last price change | $259,700 | MRED MLS |
| 14 Sep, 2011 | Listed for sale | $259,700 | MRED MLS |
Sorry, we are updating photos, please update this page in 15 minutes
Room Specifics
All Bedroom Info:
Total Bedrooms: 3
Bedrooms Above Ground: 3
Bedrooms Below Ground: 0
Total Bedrooms: 3
Bedrooms Above Ground: 3
Bedrooms Below Ground: 0
Second Bedroom Info:
Dimensions: —
Location: —Dimensions: —
Floor Type: Hardwood
Third Bedroom Info:
Dimensions: —
Location: —Dimensions: —
Floor Type: Hardwood
Bathroom Info:
Full Bathrooms: 3
Partial Bathrooms: 1Full Bathrooms: 3
Bathroom Amenities: Whirlpool
Bathroom in Basement: 1
Dining Room Info:
Dimensions: —
Location: —Dimensions: —
Floor Type: Hardwood
Kitchen Info:
Dimensions: —
Location: —Dimensions: —
Floor Type: Hardwood
Features: Eating Area-Table Space
Laundry Room Info:
Dimensions: —
Location: —Dimensions: —
Floor Type: Porcelain Tile
Living Room Info:
Dimensions: —
Location: —Dimensions: —
Floor Type: Hardwood
Family Room Info:
Dimensions: —
Location: —Dimensions: —
Floor Type: Hardwood
Additional Rooms Info:
Rooms: Foyer, Recreation Room
Basement: PartialRooms: Foyer, Recreation Room
Other Specifics
| 2 | |
| Concrete Perimeter | |
| Garage | |
| — | |
| — | |
| — | |
| Patio | |
| — | |
| 65X130 | |
| — | |
| Full | |
| Skylight(s), Hardwood Floors | |
| Range, Microwave, Dishwasher, Refrigerator, Disposal, Stainless Steel Appliance(s) | |
| Not in DB | |
| — | |
| — | |
| Wood Burning |
Tax History
| Year | Property Taxes |
|---|---|
| 2011 | $7,035 |
Contact Agent
Nearby Similar Homes
6828 Westview Drive, Oak Forest, Illinois 60452
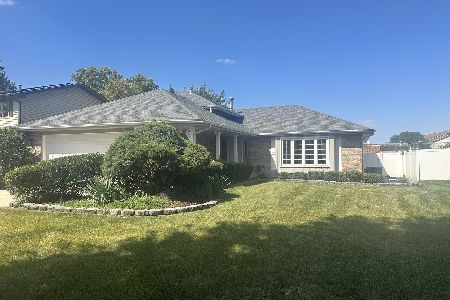
For Sale
$399,900
3 beds / 2.0 baths / 1,442 ft2
Single Family / Built: 1986
38
15725 New England Avenue, Tinley Park, Illinois 60477
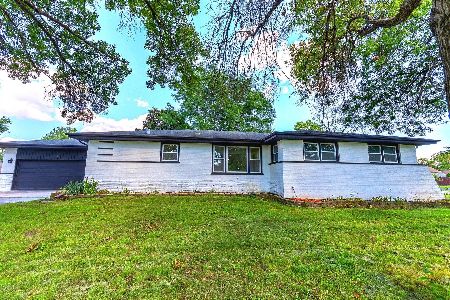
For Sale
$409,999
4 beds / 2.0 baths / 2,100 ft2
Single Family / Built: 1962
63
6619 Courtney Drive, Oak Forest, Illinois 60452
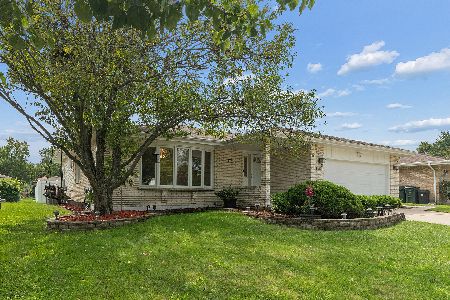
For Sale
$439,999
3 beds / 2.1 baths / 2,035 ft2
Single Family / Built: 1987
21
6524 Cedar Road, Oak Forest, Illinois 60452
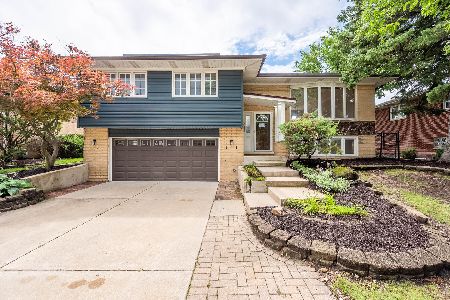
For Sale
$359,900
3 beds / 2.0 baths / 1,175 ft2
Single Family / Built: 1967
75
Nearby Sold Comparables
6939 154th Place, Oak Forest, Illinois 60452

Sold
$172,000
3 beds / 2.1 baths / 1,894 ft2
Single Family / Built: 1986
5809
6923 154th Place, Oak Forest, Illinois 60452

Sold
$399,000
3 beds / 2.0 baths / 1,700 ft2
Single Family / Built: 1986
381
6932 155th Place, Oak Forest, Illinois 60452
Sold
$279,900
3 beds / 2.1 baths / 2,078 ft2
Single Family / Built: 1994
2457
6912 154th Place, Oak Forest, Illinois 60452

Sold
$339,900
3 beds / 2.1 baths / 2,375 ft2
Single Family / Built: 1986
2420
6912 154th Place, Oak Forest, Illinois 60452

Sold
$379,900
3 beds / 2.1 baths / 2,375 ft2
Single Family / Built: 1986
1440
Contact Agent
Listing Provided By
United Real Estate Elite
