

6942 Lorel Avenue, Skokie, Illinois 60077
Subdivision > Skokie Towers
Sorry, we are updating photos, please update this page in 15 minutes
$311,000
|
Sold
|
|
| Status: | Closed |
| Sqft: | 2,449 |
| Cost/Sqft: | $151 |
| Beds: | 4 |
| Baths: | 4 |
| Year Built: | 1972 |
| Property Taxes: | $7,744 |
| Days On Market: | 5311 |
| Lot Size: | 0,00 |
Description
Wonderful spacious 2 story in sought after Skokie Towers & Fairview district just blocks to the school and park. Flowing floorplan includes 4 large upstairs bedrooms w/hardwood including master suite, and 1st floor dining, living, family & kitchen. Bonus 1st flr laundry and huge fenced backyard for entertaining. Full finished basement, 2 car garage, and amazing cul de sac location make this a must see!
Property Specifics
| Single Family | |
| — | |
| Colonial | |
| 1972 | |
| Full | |
| Aluminum Siding, Brick | |
| Asphalt | |
| 2 STORY | |
| No | |
| — |
| Cook | |
| Skokie Towers | |
| 0 / Not Applicable | |
| None | |
| Lake Michigan, Public | |
| Public Sewer | |
| Central Air | |
| Natural Gas, Forced Air | |
| 08049548 | |
| 10331080100000 |
Nearby Schools
| NAME: | DISTRICT: | DISTANCE: | |
|---|---|---|---|
|
Grade School
Fairview South Elementary School |
72 | — | |
|
Middle School
Fairview South Elementary School |
72 | Not in DB | |
|
High School
Niles West High School |
219 | Not in DB | |
Property History
| DATE: | EVENT: | PRICE: | SOURCE: |
|---|---|---|---|
| 16 Jul, 2012 | Sold | $311,000 | MRED MLS |
| 29 Apr, 2012 | Under contract | $369,000 | MRED MLS |
| 23 Apr, 2012 | Listed for sale | $369,000 | MRED MLS |
Sorry, we are updating photos, please update this page in 15 minutes
Room Specifics
All Bedroom Info:
Total Bedrooms: 4
Bedrooms Above Ground: 4
Bedrooms Below Ground: 0
Total Bedrooms: 4
Bedrooms Above Ground: 4
Bedrooms Below Ground: 0
Second Bedroom Info:
Dimensions: —
Location: —Dimensions: —
Floor Type: Hardwood
Third Bedroom Info:
Dimensions: —
Location: —Dimensions: —
Floor Type: Hardwood
Fourth Bedroom Info:
Dimensions: —
Location: —Dimensions: —
Floor Type: Hardwood
Bathroom Info:
Full Bathrooms: 4
Partial Bathrooms: 1Full Bathrooms: 4
Bathroom Amenities: —
Bathroom in Basement: 1
Dining Room Info:
Dimensions: —
Location: —Dimensions: —
Floor Type: Hardwood
Kitchen Info:
Dimensions: —
Location: —Dimensions: —
Floor Type: Ceramic Tile
Features: Eating Area-Table Space, Pantry-Closet
Laundry Room Info:
Dimensions: —
Location: —Dimensions: —
Floor Type: Ceramic Tile
Living Room Info:
Dimensions: —
Location: —Dimensions: —
Floor Type: Hardwood
Family Room Info:
Dimensions: —
Location: —Dimensions: —
Floor Type: Hardwood
Additional Rooms Info:
Rooms: Foyer, Recreation Room
Basement: FullRooms: Foyer, Recreation Room
Other Specifics
| 2 | |
| Concrete Perimeter | |
| Garage | |
| — | |
| — | |
| — | |
| Patio, Storms/Screens | |
| — | |
| 30 X 100 X 66 X 107 | |
| — | |
| Full | |
| Bar-Wet, Hardwood Floors, First Floor Laundry | |
| Double Oven, Dishwasher, Refrigerator, Washer, Dryer, Disposal | |
| Not in DB | |
| Tennis Courts, Sidewalks, Street Lights, Street Paved | |
| — | |
| — |
Tax History
| Year | Property Taxes |
|---|---|
| 2012 | $7,744 |
Contact Agent
Nearby Similar Homes
5151 Touhy Avenue, Skokie, Illinois 60077
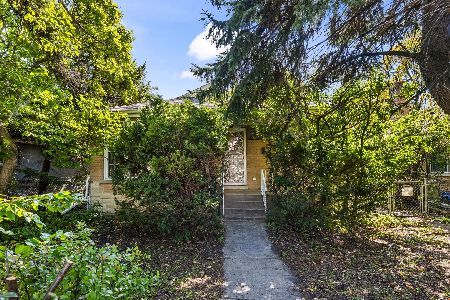
For Sale
$295,000
2 beds / 2.0 baths / 1,057 ft2
Single Family / Built: 1953
17
5141 Touhy Avenue, Skokie, Illinois 60077
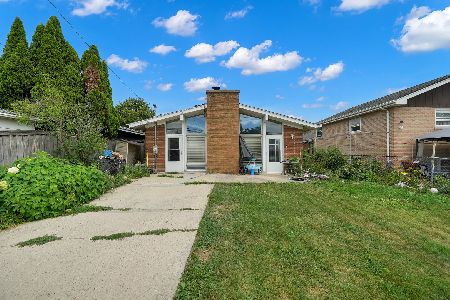
For Sale
$450,000
3 beds / 2.0 baths / 1,379 ft2
Single Family / Built: 1957
107
6681 Sioux Avenue, Chicago, Illinois 60646
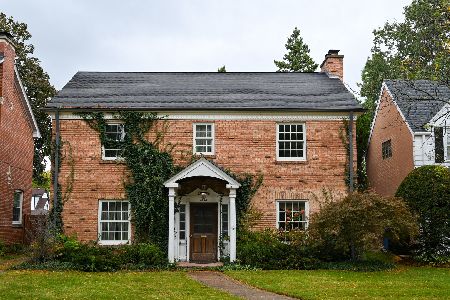
For Sale
$639,000
3 beds / 1.1 baths / 1,962 ft2
Single Family / Built: 1936
17
Nearby Sold Comparables
6946 Lorel Avenue, Skokie, Illinois 60077

Sold
$324,900
4 beds / 2.1 baths / 3,097 ft2
Single Family / Built: 1971
4491
6934 Lorel Avenue, Skokie, Illinois 60077

Sold
$650,000
5 beds / 3.2 baths / 3,662 ft2
Single Family / Built: 1967
1533

6951 Lorel Avenue, Skokie, Illinois 60077

Sold
$669,000
4 beds / 3.1 baths / 3,376 ft2
Single Family / Built: 1968
1768
6950 Central Avenue, Chicago, Illinois 60646
Sold
$299,000
3 beds / 2.0 baths / 1,344 ft2
Single Family / Built: 1970
5156
Contact Agent
Listing Provided By
Coldwell Banker Residential Brokerage
