

6949 Charnswood Drive, Tinley Park, Illinois 60477
Subdivision > Steeple Run
Sorry, we are updating photos, please update this page in 15 minutes
$231,000
|
Sold
|
|
| Status: | Closed |
| Sqft: | 2,100 |
| Cost/Sqft: | $114 |
| Beds: | 4 |
| Baths: | 3 |
| Year Built: | 1988 |
| Property Taxes: | $8,957 |
| Days On Market: | 4259 |
| Lot Size: | 0,00 |
Description
Spacious 4 bedrm two story with a Basement!! Entire interior has been freshly painted, and features Cathedral Ceiling in the Living Room/Dining Room....Kitchen remodeled with quartz countertops, new refrigerator, dishwasher 3 yrs, oven/range 5 yrs.... There is a New Roof (Sept 2014) and A/C is 5yrs, along with the water heater.... And don't forget the new vinyl fence and alum soffits, too, new in 2014! HOME WARRANTY
Property Specifics
| Single Family | |
| — | |
| — | |
| 1988 | |
| Full | |
| Vinyl Siding, Brick | |
| Asphalt | |
| — | |
| No | |
| — |
| Cook | |
| Steeple Run | |
| 0 / Not Applicable | |
| None | |
| Lake Michigan | |
| Public Sewer | |
| Central Air | |
| Natural Gas, Forced Air | |
| 08848748 | |
| 28193170230000 |
Property History
| DATE: | EVENT: | PRICE: | SOURCE: |
|---|---|---|---|
| 23 Apr, 2015 | Sold | $231,000 | MRED MLS |
| 30 Mar, 2015 | Under contract | $239,000 | MRED MLS |
| — | Last price change | $249,000 | MRED MLS |
| 28 Feb, 2015 | Listed for sale | $249,000 | MRED MLS |
Sorry, we are updating photos, please update this page in 15 minutes
Room Specifics
All Bedroom Info:
Total Bedrooms: 4
Bedrooms Above Ground: 4
Bedrooms Below Ground: 0
Total Bedrooms: 4
Bedrooms Above Ground: 4
Bedrooms Below Ground: 0
Second Bedroom Info:
Dimensions: —
Location: —Dimensions: —
Floor Type: Carpet
Third Bedroom Info:
Dimensions: —
Location: —Dimensions: —
Floor Type: Carpet
Fourth Bedroom Info:
Dimensions: —
Location: —Dimensions: —
Floor Type: Carpet
Bathroom Info:
Full Bathrooms: 3
Partial Bathrooms: 1Full Bathrooms: 3
Bathroom Amenities: —
Bathroom in Basement: 0
Dining Room Info:
Dimensions: —
Location: —Dimensions: —
Floor Type: Carpet
Kitchen Info:
Dimensions: —
Location: —Dimensions: —
Floor Type: Ceramic Tile
Features: Eating Area-Table Space, Island, Pantry-Butler
Living Room Info:
Dimensions: —
Location: —Dimensions: —
Floor Type: Carpet
Family Room Info:
Dimensions: —
Location: —Dimensions: —
Floor Type: Carpet
Additional Rooms Info:
Rooms: No additional rooms
Basement: FullRooms: No additional rooms
Other Specifics
| 2 | |
| Concrete Perimeter | |
| Garage | |
| — | |
| — | |
| — | |
| Deck | |
| Fenced Yard | |
| 66X120X94X114 | |
| Pull Down Stair | |
| Full | |
| Vaulted/Cathedral Ceilings, Bar-Wet | |
| Range, Microwave, Dishwasher, Refrigerator, Washer, Dryer | |
| Not in DB | |
| Sidewalks, Street Lights, Street Paved | |
| — | |
| Gas Starter |
Tax History
| Year | Property Taxes |
|---|---|
| 2015 | $8,957 |
Contact Agent
Nearby Similar Homes
Tinley Park, Illinois 60477
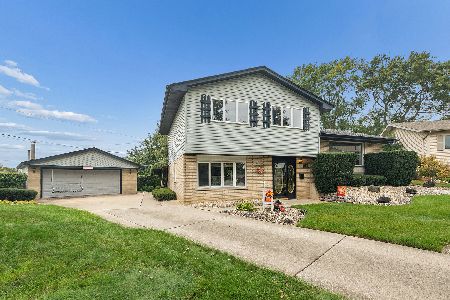
For Sale
$350,000
3 beds / 1.1 baths / 1,591 ft2
Single Family / Built: 1969
19

Nearby Sold Comparables
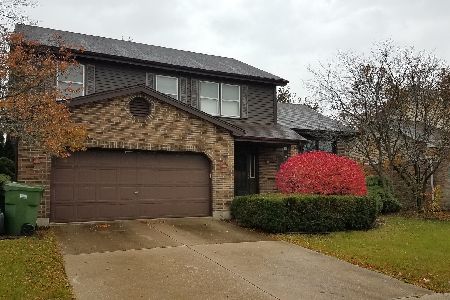
6943 Charnswood Drive, Tinley Park, Illinois 60477

Sold
$274,900
3 beds / 2.1 baths / 1,951 ft2
Single Family / Built: 1988
3112
6937 167th Street, Tinley Park, Illinois 60477
Sold
$139,900
4 beds / 2.0 baths / 1,300 ft2
Single Family / Built: 1953
5213
6937 167th Street, Tinley Park, Illinois 60477
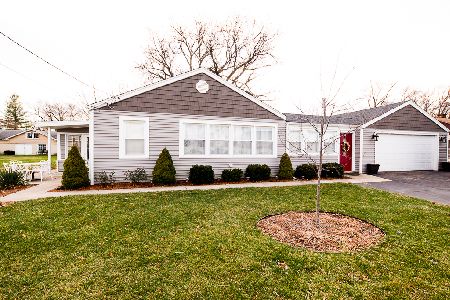
Sold
$224,900
3 beds / 2.0 baths / 1,300 ft2
Single Family / Built: 1953
2156
Contact Agent
Listing Provided By
RE/MAX Synergy
