

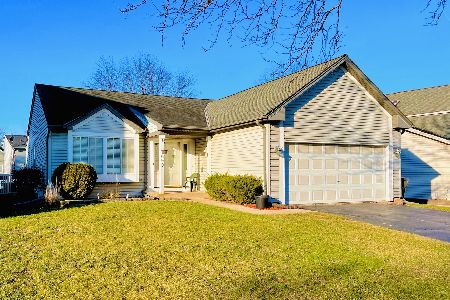
695 Glen Ivy Drive, Elgin, Illinois 60120
Sorry, we are updating photos, please update this page in 15 minutes
$120,000
|
Sold
|
|
| Status: | Closed |
| Sqft: | 1,020 |
| Cost/Sqft: | $117 |
| Beds: | 3 |
| Baths: | 2 |
| Year Built: | 1989 |
| Property Taxes: | $4,156 |
| Days On Market: | 5403 |
| Lot Size: | 0,00 |
Description
Fannie Mae Property! Great 2 story living room with bay window and fireplace overlooks bright open family room in lower level. Eat in kitchen with new appliances and patio door to deck. Fresh Paint and New Carpet thru-out. Being sold in "AS IS" Condition, 100% tax proration, no survey, no disclosures. Property is approved for Homepath Financing/Renovation program.
Property Specifics
| Single Family | |
| — | |
| — | |
| 1989 | |
| Full, English | |
| Aluminum Siding, Vinyl Siding, Steel Siding | |
| — | |
| — | |
| No | |
| — |
| Cook | |
| — | |
| 0 / Not Applicable | |
| None | |
| Public | |
| Public Sewer | |
| Central Air | |
| Natural Gas, Forced Air | |
| 07971053 | |
| 06194050120000 |
Property History
| DATE: | EVENT: | PRICE: | SOURCE: |
|---|---|---|---|
| 8 Mar, 2012 | Sold | $120,000 | MRED MLS |
| 14 Jan, 2012 | Under contract | $118,900 | MRED MLS |
| 9 Jan, 2012 | Listed for sale | $118,900 | MRED MLS |
Sorry, we are updating photos, please update this page in 15 minutes
Room Specifics
All Bedroom Info:
Total Bedrooms: 3
Bedrooms Above Ground: 3
Bedrooms Below Ground: 0
Total Bedrooms: 3
Bedrooms Above Ground: 3
Bedrooms Below Ground: 0
Second Bedroom Info:
Dimensions: —
Location: —Dimensions: —
Floor Type: Carpet
Third Bedroom Info:
Dimensions: —
Location: —Dimensions: —
Floor Type: Carpet
Bathroom Info:
Full Bathrooms: 2
Partial Bathrooms: 0Full Bathrooms: 2
Bathroom Amenities: —
Bathroom in Basement: 1
Dining Room Info:
Dimensions: —
Location: —Dimensions: —
Floor Type: Carpet
Kitchen Info:
Dimensions: —
Location: —Dimensions: —
Floor Type: Ceramic Tile
Features: Eating Area-Table Space
Living Room Info:
Dimensions: —
Location: —Dimensions: —
Floor Type: Carpet
Family Room Info:
Dimensions: —
Location: —Dimensions: —
Floor Type: Carpet
Additional Rooms Info:
Rooms: No additional rooms
Basement: Full, EnglishRooms: No additional rooms
Other Specifics
| 2 | |
| — | |
| Garage | |
| — | |
| — | |
| — | |
| Deck, Outdoor Fireplace | |
| Fenced Yard | |
| 75X100 | |
| — | |
| None | |
| — | |
| Range, Dishwasher | |
| Not in DB | |
| — | |
| — | |
| Wood Burning, Gas Starter |
Tax History
| Year | Property Taxes |
|---|---|
| 2012 | $4,156 |
Contact Agent
Nearby Similar Homes
Nearby Sold Comparables
705 Glen Ivy Drive, Elgin, Illinois 60120

Sold
$103,000
2 beds / 2.0 baths / 1,020 ft2
Single Family / Built: 1987
5581
679 Glen Ivy Drive, Elgin, Illinois 60120
Sold
$110,000
3 beds / 2.0 baths / 1,200 ft2
Single Family / Built: 1986
5192
690 Mariner Drive, Elgin, Illinois 60120
Sold
$284,900
3 beds / 2.1 baths / 1,592 ft2
Single Family / Built: 1988
1754

Contact Agent
Listing Provided By
Keller Williams Fox Valley Realty
