

6960 Central Avenue, Forest Glen, Chicago, Illinois 60646
Subdivision > Edgebrook
Sorry, we are updating photos, please update this page in 15 minutes
$337,500
|
Sold
|
|
| Status: | Closed |
| Sqft: | 0 |
| Cost/Sqft: | — |
| Beds: | 3 |
| Baths: | 2 |
| Year Built: | 1969 |
| Property Taxes: | $6,701 |
| Days On Market: | 2538 |
| Lot Size: | 0,11 |
Description
Nicely Updated Single Family home in highly rated Edgebrook school district! 3 bed 2 bath split level shows like a dream! Upgrades include granite countertops, custom Thomasville cabinets w/crown molding & lighting/glass doors, glass tile backsplash, top of the line SS appliances, Moen faucets/Kohler sinks, marble tile in baths, fresh paint, new carpet in lower level, etc. Close to train, highway, and Village Crossing. New roof with warranty in August 2018! Motivated seller!
Property Specifics
| Single Family | |
| — | |
| Bi-Level | |
| 1969 | |
| Partial | |
| Brick | |
| — | |
| — | |
| No | |
| 0.11 |
| Cook | |
| Edgebrook | |
| 0 / Not Applicable | |
| None | |
| Lake Michigan | |
| Public Sewer | |
| Central Air | |
| Natural Gas, Forced Air | |
| 10581672 | |
| 10331200520000 |
Property History
| DATE: | EVENT: | PRICE: | SOURCE: |
|---|---|---|---|
| 24 Oct, 2007 | Sold | $310,000 | MRED MLS |
| 28 Sep, 2007 | Under contract | $349,900 | MRED MLS |
| 8 Sep, 2007 | Listed for sale | $349,900 | MRED MLS |
| 11 Oct, 2017 | Listed for sale | $0 | MRED MLS |
| 8 Nov, 2018 | Listed for sale | $0 | MRED MLS |
| 24 Feb, 2020 | Sold | $337,500 | MRED MLS |
| 25 Jan, 2020 | Under contract | $349,900 | MRED MLS |
| 26 Nov, 2019 | Listed for sale | $349,900 | MRED MLS |
Some photos of this home have been virtually staged.
Sorry, we are updating photos, please update this page in 15 minutesRoom Specifics
All Bedroom Info:
Total Bedrooms: 3
Bedrooms Above Ground: 3
Bedrooms Below Ground: 0
Total Bedrooms: 3
Bedrooms Above Ground: 3
Bedrooms Below Ground: 0
Second Bedroom Info:
Dimensions: —
Location: —Dimensions: —
Floor Type: Hardwood
Third Bedroom Info:
Dimensions: —
Location: —Dimensions: —
Floor Type: Hardwood
Bathroom Info:
Full Bathrooms: 2
Partial Bathrooms: 0Full Bathrooms: 2
Bathroom Amenities: —
Bathroom in Basement: 1
Dining Room Info:
Dimensions: —
Location: —Dimensions: —
Floor Type: Hardwood
Kitchen Info:
Dimensions: —
Location: —Dimensions: —
Floor Type: Hardwood
Living Room Info:
Dimensions: —
Location: —Dimensions: —
Floor Type: Hardwood
Family Room Info:
Dimensions: —
Location: —Dimensions: —
Floor Type: Carpet
Additional Rooms Info:
Rooms: No additional rooms
Basement: PartialRooms: No additional rooms
Other Specifics
| 2 | |
| — | |
| Garage | |
| — | |
| — | |
| — | |
| — | |
| — | |
| 40 X 110 | |
| — | |
| None | |
| — | |
| Range, Microwave, Dishwasher, Refrigerator | |
| Not in DB | |
| — | |
| — | |
| — |
Tax History
| Year | Property Taxes |
|---|---|
| 2007 | $4,239 |
| 2020 | $6,701 |
Contact Agent
Nearby Similar Homes
5151 Touhy Avenue, Skokie, Illinois 60077
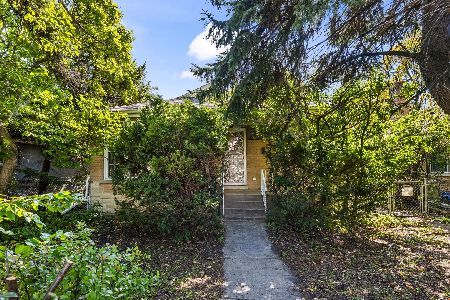
For Sale
$295,000
2 beds / 2.0 baths / 1,057 ft2
Single Family / Built: 1953
17
5141 Touhy Avenue, Skokie, Illinois 60077
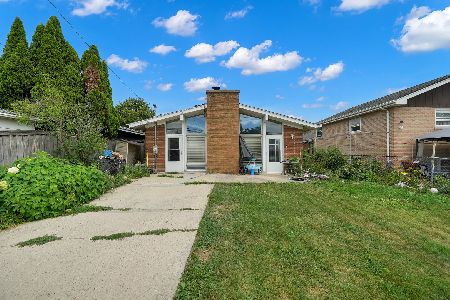
For Sale
$450,000
3 beds / 2.0 baths / 1,379 ft2
Single Family / Built: 1957
107
6681 Sioux Avenue, Chicago, Illinois 60646
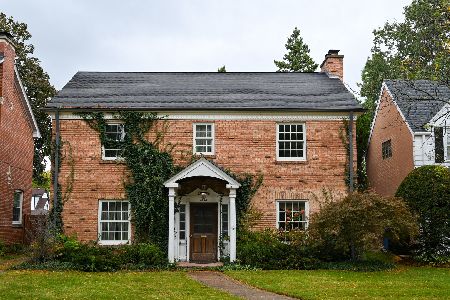
For Sale
$639,000
3 beds / 1.1 baths / 1,962 ft2
Single Family / Built: 1936
17
Nearby Sold Comparables
6960 Central Avenue, Chicago, Illinois 60646

Sold
$349,900
3 beds / 2.0 baths / 0 ft2
Single Family / Built: 1971
7000

6950 Central Avenue, Chicago, Illinois 60646
Sold
$299,000
3 beds / 2.0 baths / 1,344 ft2
Single Family / Built: 1970
5156
6950 Central Avenue, Chicago, Illinois 60646
Sold
$280,000
3 beds / 2.0 baths / 0 ft2
Single Family / Built: 1970
5931
6946 Central Avenue, Chicago, Illinois 60646
Sold
$384,900
3 beds / 2.0 baths / 1,344 ft2
Single Family / Built: —
7075
Contact Agent
Listing Provided By
Main Street Real Estate Group
