

6982 Paradise Circle, Plainfield, Illinois 60586
Subdivision > Aspen Falls
Sorry, we are updating photos, please update this page in 15 minutes
$175,250
|
Sold
|
|
| Status: | Closed |
| Sqft: | 1,500 |
| Cost/Sqft: | $120 |
| Beds: | 3 |
| Baths: | 3 |
| Year Built: | 2001 |
| Property Taxes: | $3,927 |
| Days On Market: | 4495 |
| Lot Size: | 0,25 |
Description
3 BEDROOM, 2.1 BATH HOME FEATURES A FENCED PREMIUM LOT WITH BEAUTIFUL POND/FOUNTAIN VIEW! HOME FEATURES 3 GOOD SIZED BEDROOMS, VAULTED CEILINGS, FINISHED BASEMENT WITH MORE THAN 600 SQ. FT. OF ADDITIONAL LIVING AREA, WITH OFFICE THAT COULD BE USED AS A 4TH BEDROOM, LARGE REC. ROOM WITH GAS FIREPLACE AND A CONCRETE PATIO. WALKING DISTANCE TO SCHOOL AND PARKS.
Property Specifics
| Single Family | |
| — | |
| Traditional | |
| 2001 | |
| Full | |
| Vinyl Siding | |
| Asphalt | |
| BAYHILL | |
| Yes | |
| 0.25 |
| Will | |
| Aspen Falls | |
| 250 / Annual | |
| None | |
| Public | |
| Public Sewer | |
| Central Air | |
| Natural Gas, Forced Air | |
| 08671558 | |
| 0603303040370000 |
Nearby Schools
| NAME: | DISTRICT: | DISTANCE: | |
|---|---|---|---|
|
Grade School
Meadow View Elementary School |
202 | — | |
|
Middle School
Ira Jones Middle School |
202 | Not in DB | |
|
High School
Plainfield South High School |
202 | Not in DB | |
Property History
| DATE: | EVENT: | PRICE: | SOURCE: |
|---|---|---|---|
| 8 Oct, 2014 | Sold | $175,250 | MRED MLS |
| 29 Jul, 2014 | Under contract | $179,900 | MRED MLS |
| 13 Jul, 2014 | Listed for sale | $179,900 | MRED MLS |
Sorry, we are updating photos, please update this page in 15 minutes
Room Specifics
All Bedroom Info:
Total Bedrooms: 4
Bedrooms Above Ground: 3
Bedrooms Below Ground: 1
Total Bedrooms: 4
Bedrooms Above Ground: 3
Bedrooms Below Ground: 1
Second Bedroom Info:
Dimensions: —
Location: —Dimensions: —
Floor Type: Carpet
Third Bedroom Info:
Dimensions: —
Location: —Dimensions: —
Floor Type: Carpet
Fourth Bedroom Info:
Dimensions: —
Location: —Dimensions: —
Floor Type: Carpet
Bathroom Info:
Full Bathrooms: 3
Partial Bathrooms: 1Full Bathrooms: 3
Bathroom Amenities: —
Bathroom in Basement: 0
Dining Room Info:
Dimensions: —
Location: —Dimensions: —
Floor Type: Carpet
Kitchen Info:
Dimensions: —
Location: —Dimensions: —
Floor Type: Vinyl
Features: Eating Area-Table Space, Pantry-Closet
Laundry Room Info:
Dimensions: —
Location: —Dimensions: —
Floor Type: Vinyl
Living Room Info:
Dimensions: —
Location: —Dimensions: —
Floor Type: Carpet
Additional Rooms Info:
Rooms: Recreation Room, Workshop
Basement: FullRooms: Recreation Room, Workshop
Other Specifics
| 2 | |
| Concrete Perimeter | |
| Garage | |
| — | |
| — | |
| — | |
| — | |
| Irregular Lot, Pond(s), Water View | |
| 130X120X45X94X26 | |
| Full | |
| Full | |
| Vaulted/Cathedral Ceilings, First Floor Laundry | |
| Range, Dishwasher, Refrigerator, Washer, Dryer, Disposal | |
| Not in DB | |
| Sidewalks, Street Lights, Street Paved | |
| — | |
| Gas Log |
Tax History
| Year | Property Taxes |
|---|---|
| 2014 | $3,927 |
Contact Agent
Nearby Similar Homes
6807 Applegate Circle, Plainfield, Illinois 60586
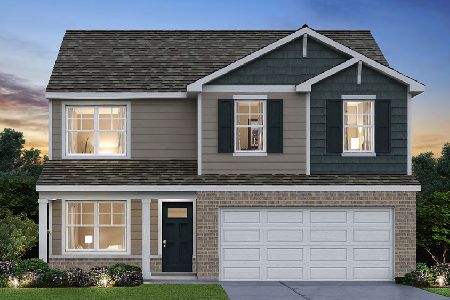
For Sale
$444,990
4 beds / 2.1 baths / 2,051 ft2
Single Family / Built: 2026
35
7016 Lewis Clark Drive, Plainfield, Illinois 60586
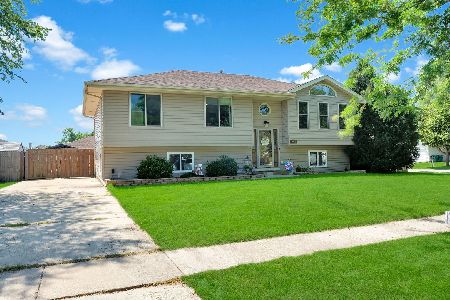
For Sale
$414,900
5 beds / 2.0 baths / 2,506 ft2
Single Family / Built: 2000
49
2102 Daly Lane, Plainfield, Illinois 60586
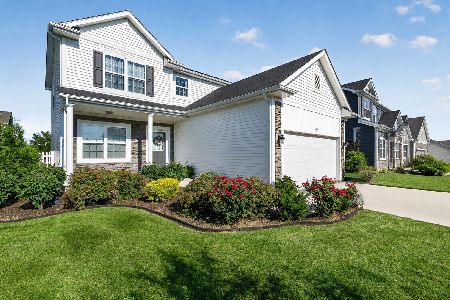
For Sale
$455,000
4 beds / 2.1 baths / 2,032 ft2
Single Family / Built: 2021
110
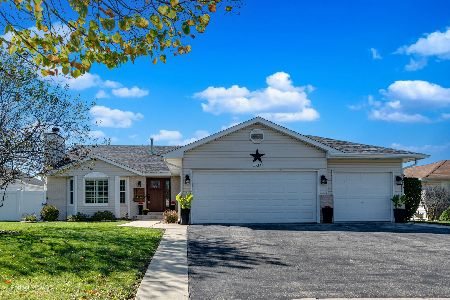
Nearby Sold Comparables


Contact Agent
Listing Provided By
Integrity Real Estate Services, Inc.
