

699 Braintree Lane, Bartlett, Illinois 60103
Subdivision > Bartlett Lake Estates
Sorry, we are updating photos, please update this page in 15 minutes
$450,000
|
Sold
|
|
| Status: | Closed |
| Sqft: | 3,893 |
| Cost/Sqft: | $122 |
| Beds: | 4 |
| Baths: | 4 |
| Year Built: | 1985 |
| Property Taxes: | $9,235 |
| Days On Market: | 5729 |
| Lot Size: | 0,72 |
Description
From the front porch swing to the resort style backyard,we have it all!! Expanded cstm home updated,upgraded to WOW! Unique 2-sty w/step down kit and fam rm.HUGE kit~high end SS appls~Corian cntrs~open flr plan, massive fam rm addit. w/radient flrs ovrlooks in-ground heatd pool~xtra lge BR's,WIC's,solid surface vanities,1st flr study/den,fin bsmnt,zoned HVAC,hrdwd flrs,stamped patio. Come take a look-you will LOVE IT
Property Specifics
| Single Family | |
| — | |
| Contemporary | |
| 1985 | |
| Partial | |
| Frame | |
| Asphalt | |
| CUSTOM | |
| No | |
| 0.72 |
| Du Page | |
| Bartlett Lake Estates | |
| 0 / Not Applicable | |
| None | |
| Public | |
| Public Sewer | |
| Central Air, Zoned | |
| Natural Gas, Forced Air, Sep Heating Systems - 2+, Zoned | |
| 07734397 | |
| 0103103014 |
Nearby Schools
| NAME: | DISTRICT: | DISTANCE: | |
|---|---|---|---|
|
Grade School
Bartlett Elementary School |
46 | — | |
|
Middle School
East View Middle School |
46 | Not in DB | |
|
High School
South Elgin High School |
46 | Not in DB | |
Property History
| DATE: | EVENT: | PRICE: | SOURCE: |
|---|---|---|---|
| 3 Jun, 2011 | Sold | $450,000 | MRED MLS |
| 24 Apr, 2011 | Under contract | $474,900 | MRED MLS |
| 18 Feb, 2011 | Listed for sale | $474,900 | MRED MLS |
Sorry, we are updating photos, please update this page in 15 minutes
Room Specifics
All Bedroom Info:
Total Bedrooms: 4
Bedrooms Above Ground: 4
Bedrooms Below Ground: 0
Total Bedrooms: 4
Bedrooms Above Ground: 4
Bedrooms Below Ground: 0
Second Bedroom Info:
Dimensions: —
Location: —Dimensions: —
Floor Type: Carpet
Third Bedroom Info:
Dimensions: —
Location: —Dimensions: —
Floor Type: Carpet
Fourth Bedroom Info:
Dimensions: —
Location: —Dimensions: —
Floor Type: Carpet
Bathroom Info:
Full Bathrooms: 4
Partial Bathrooms: 1Full Bathrooms: 4
Bathroom Amenities: Whirlpool, Separate Shower, Double Sink
Bathroom in Basement: 0
Kitchen Info:
Dimensions: —
Location: —Dimensions: —
Floor Type: Ceramic Tile
Features: Eating Area-Breakfast Bar, Eating Area-Table Space
Laundry Room Info:
Dimensions: —
Location: —Dimensions: —
Floor Type: Ceramic Tile
Living Room Info:
Dimensions: —
Location: —Dimensions: —
Floor Type: Hardwood
Family Room Info:
Dimensions: —
Location: —Dimensions: —
Floor Type: Ceramic Tile
Additional Rooms Info:
Rooms: Recreation Room, Storage
Basement: PartialRooms: Recreation Room, Storage
Other Specifics
| 2.5 | |
| Concrete Perimeter | |
| Garage | |
| — | |
| — | |
| — | |
| Deck, Patio, In Ground Pool, Storms/Screens | |
| Corner Lot, Cul-De-Sac, Irregular Lot | |
| 274X130 | |
| Pull Down Stair | |
| Full | |
| Vaulted/Cathedral Ceilings, Skylight(s), Bar-Wet, Hardwood Floors, Heated Floors, First Floor Laundry | |
| Range, Microwave, Dishwasher, Refrigerator, Washer, Dryer, Disposal, Stainless Steel Appliance(s) | |
| Not in DB | |
| Street Lights, Street Paved | |
| — | |
| Wood Burning |
Tax History
| Year | Property Taxes |
|---|---|
| 2011 | $9,235 |
Contact Agent
Nearby Similar Homes
205 Regency Drive, Bartlett, Illinois 60103

For Sale
$789,900
4 beds / 3.1 baths / 3,351 ft2
Single Family / Built: 2004
11
212 Cheviot Drive, Bartlett, Illinois 60103
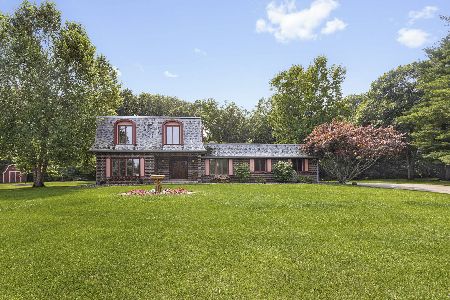
For Sale
$565,000
3 beds / 2.1 baths / 2,400 ft2
Single Family / Built: 1973
74
Nearby Sold Comparables
697 Braintree Lane, Bartlett, Illinois 60103

Sold
$450,000
4 beds / 4.0 baths / 3,049 ft2
Single Family / Built: 1985
1599
697 Braintree Lane, Bartlett, Illinois 60103

Sold
$450,000
4 beds / 4.0 baths / 0 ft2
Single Family / Built: 1986
6773
695 Braintree Lane, Bartlett, Illinois 60103

Sold
$650,000
5 beds / 4.0 baths / 3,485 ft2
Single Family / Built: 1998
417
693 Braintree Lane, Bartlett, Illinois 60103

Sold
$660,000
6 beds / 3.1 baths / 3,810 ft2
Single Family / Built: 1988
1284
955 Auburn Lane, Bartlett, Illinois 60103
Sold
$379,500
4 beds / 2.1 baths / 2,900 ft2
Single Family / Built: 1987
4476
955 Auburn Lane, Bartlett, Illinois 60103
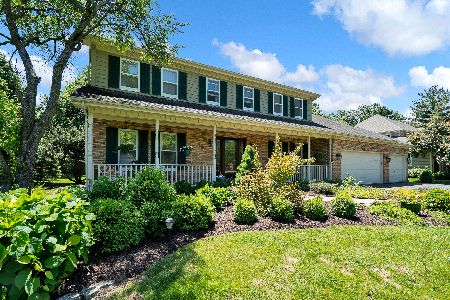
Sold
$499,000
4 beds / 2.1 baths / 2,900 ft2
Single Family / Built: 1987
1606
Contact Agent
Listing Provided By
RE/MAX All Pro
