

955 Auburn Lane, Bartlett, Illinois 60103
Subdivision > Bartlett Lake Estates
Sorry, we are updating photos, please update this page in 15 minutes
$365,000
|
Sold
|
|
| Status: | Closed |
| Sqft: | 2,900 |
| Cost/Sqft: | $131 |
| Beds: | 4 |
| Baths: | 3 |
| Year Built: | 1987 |
| Property Taxes: | $12,947 |
| Days On Market: | 4476 |
| Lot Size: | 0,50 |
Description
Every rm is spacious. Updated kit w/custom tumbled travertine flrs, top grade granite island & counters. Fm rm w/vaulted ceilings. Space for his/her home offices w/ new hdwd flrs. Mstr bedrm w/ huge walk in closet & sitting rm. Remodeled guest bath w/tumbled stone flrs. Large brk patio overlooks safe 1/2 acre yard. Full bsment ideal for a rec rm. Hdwd flrs, solid 6 panel drs & trim. 3 car gar w/room for work bench.
Property Specifics
| Single Family | |
| — | |
| Contemporary | |
| 1987 | |
| Full | |
| Brick, Cedar | |
| Asphalt | |
| — | |
| No | |
| 0.5 |
| Du Page | |
| Bartlett Lake Estates | |
| 0 / Not Applicable | |
| None | |
| Public | |
| Public Sewer | |
| Central Air | |
| Natural Gas | |
| 08683484 | |
| 0103104021 |
Nearby Schools
| NAME: | DISTRICT: | DISTANCE: | |
|---|---|---|---|
|
Grade School
Bartlett Elementary School |
46 | — | |
|
Middle School
East View Middle School |
46 | Not in DB | |
|
High School
South Elgin High School |
46 | Not in DB | |
Property History
| DATE: | EVENT: | PRICE: | SOURCE: |
|---|---|---|---|
| 2 Oct, 2014 | Sold | $365,000 | MRED MLS |
| 25 Aug, 2014 | Under contract | $379,500 | MRED MLS |
| 25 Jul, 2014 | Listed for sale | $379,500 | MRED MLS |
| 2 Aug, 2022 | Sold | $480,000 | MRED MLS |
| 23 Jun, 2022 | Under contract | $499,000 | MRED MLS |
| 3 Jun, 2022 | Listed for sale | $499,000 | MRED MLS |
Sorry, we are updating photos, please update this page in 15 minutes
Room Specifics
All Bedroom Info:
Total Bedrooms: 4
Bedrooms Above Ground: 4
Bedrooms Below Ground: 0
Total Bedrooms: 4
Bedrooms Above Ground: 4
Bedrooms Below Ground: 0
Second Bedroom Info:
Dimensions: —
Location: —Dimensions: —
Floor Type: Carpet
Third Bedroom Info:
Dimensions: —
Location: —Dimensions: —
Floor Type: Carpet
Fourth Bedroom Info:
Dimensions: —
Location: —Dimensions: —
Floor Type: Carpet
Bathroom Info:
Full Bathrooms: 3
Partial Bathrooms: 1Full Bathrooms: 3
Bathroom Amenities: Whirlpool, Separate Shower
Bathroom in Basement: 0
Dining Room Info:
Dimensions: —
Location: —Dimensions: —
Floor Type: Hardwood
Kitchen Info:
Dimensions: —
Location: —Dimensions: —
Floor Type: Travertine
Features: Eating Area-Table Space, Island, Pantry-Closet, Pantry-Walk-in
Laundry Room Info:
Dimensions: —
Location: —Dimensions: —
Floor Type: Travertine
Living Room Info:
Dimensions: —
Location: —Dimensions: —
Floor Type: Hardwood
Family Room Info:
Dimensions: —
Location: —Dimensions: —
Floor Type: Hardwood
Additional Rooms Info:
Rooms: Den, Sitting Room
Basement: FullRooms: Den, Sitting Room
Other Specifics
| 3 | |
| Concrete Perimeter | |
| Garage | |
| — | |
| — | |
| — | |
| Patio, Brick Paver Patio | |
| — | |
| 259X91X238X93 | |
| — | |
| Full | |
| Vaulted/Cathedral Ceilings, Skylight(s), Bar-Dry, Hardwood Floors, First Floor Laundry | |
| Range, Microwave, Dishwasher, Refrigerator, Washer, Dryer, Disposal, Stainless Steel Appliance(s) | |
| Not in DB | |
| Street Lights, Street Paved | |
| — | |
| Wood Burning, Gas Log |
Tax History
| Year | Property Taxes |
|---|---|
| 2014 | $12,947 |
| 2022 | $11,493 |
Contact Agent
Nearby Similar Homes
205 Regency Drive, Bartlett, Illinois 60103

For Sale
$789,900
4 beds / 3.1 baths / 3,351 ft2
Single Family / Built: 2004
11
701 Stearns Road, Bartlett, Illinois 60103

For Sale
$949,000
4 beds / 4.1 baths / 4,630 ft2
Single Family / Built: 1945
441
Nearby Sold Comparables
955 Auburn Lane, Bartlett, Illinois 60103
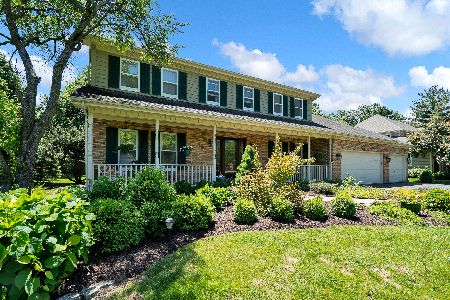
Sold
$499,000
4 beds / 2.1 baths / 2,900 ft2
Single Family / Built: 1987
1606
706 Fairview, Bartlett, Illinois 60103

Sold
$424,900
4 beds / 2.1 baths / 2,698 ft2
Single Family / Built: —
7551
706 Fairview Lane, Bartlett, Illinois 60103
Sold
$359,900
4 beds / 2.1 baths / 2,698 ft2
Single Family / Built: 1989
2704
699 Braintree Lane, Bartlett, Illinois 60103
Sold
$474,900
4 beds / 3.1 baths / 3,893 ft2
Single Family / Built: 1985
5729
714 Fairview Lane, Bartlett, Illinois 60103
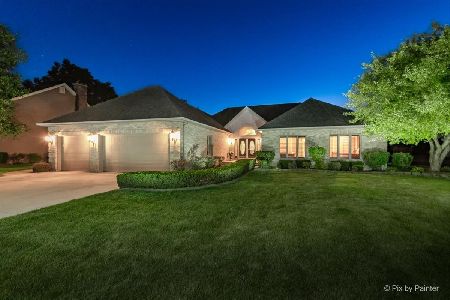
Sold
$759,900
4 beds / 3.1 baths / 5,350 ft2
Single Family / Built: 1994
958
940 Auburn Lane, Bartlett, Illinois 60103
Sold
$499,500
4 beds / 2.1 baths / 3,496 ft2
Single Family / Built: 2001
5310
Contact Agent
Listing Provided By
RE/MAX Central Inc.
