

699 Rebecca Lane, Bolingbrook, Illinois 60440
Subdivision > Bloomfield Village
Sorry, we are updating photos, please update this page in 15 minutes
$239,900
|
Sold
|
|
| Status: | Closed |
| Sqft: | 2,100 |
| Cost/Sqft: | $114 |
| Beds: | 4 |
| Baths: | 3 |
| Year Built: | 1999 |
| Property Taxes: | $5,843 |
| Days On Market: | 6364 |
| Lot Size: | 0,00 |
Description
SPACIOUS NEAT & CLEAN ASTER MODEL FEATURES NEW EARTHTONE CARPET / 2 STORY FOYER / NEW KITCHEN SINK & FAUCET / KITCHEN DESK / FRESH PAINTING / 2 CEILING FANS / PANTRY / WOODBURNING FRPL IN FAMILY ROOM / LG FENCED YARD / GREAT LOCATION NEAR SCHOOLS, PARKS, SHOPPING & NEW HOSPITAL / A GREAT VALUE - COME SEE !!
Property Specifics
| Single Family | |
| — | |
| Colonial | |
| 1999 | |
| Full | |
| Aluminum/Vinyl/Steel Siding | |
| Asphalt | |
| THE ASTER | |
| No | |
| — |
| Will | |
| Bloomfield Village | |
| 0 / Not Applicable | |
| None | |
| Lake Michigan | |
| Public Sewer, Sewer-Storm | |
| Central Air | |
| Natural Gas, Forced Air | |
| 07227824 | |
| 1202212030400000 |
Nearby Schools
| NAME: | DISTRICT: | DISTANCE: | |
|---|---|---|---|
|
Grade School
Independence Elementary School |
365U | — | |
|
Middle School
Jane Addams Middle School |
365U | Not in DB | |
|
High School
Bolingbrook High School |
365U | Not in DB | |
Property History
| DATE: | EVENT: | PRICE: | SOURCE: |
|---|---|---|---|
| 9 Mar, 2010 | Sold | $239,900 | MRED MLS |
| 26 Nov, 2009 | Under contract | $239,900 | MRED MLS |
| — | Last price change | $241,900 | MRED MLS |
| 28 May, 2009 | Listed for sale | $247,900 | MRED MLS |
| 19 Sep, 2025 | Sold | $350,000 | MRED MLS |
| 4 Aug, 2025 | Under contract | $359,900 | MRED MLS |
| 25 Jul, 2025 | Listed for sale | $359,900 | MRED MLS |
Sorry, we are updating photos, please update this page in 15 minutes
Room Specifics
All Bedroom Info:
Total Bedrooms: 4
Bedrooms Above Ground: 4
Bedrooms Below Ground: 0
Total Bedrooms: 4
Bedrooms Above Ground: 4
Bedrooms Below Ground: 0
Second Bedroom Info:
Dimensions: —
Location: —Dimensions: —
Floor Type: Carpet
Third Bedroom Info:
Dimensions: —
Location: —Dimensions: —
Floor Type: Carpet
Fourth Bedroom Info:
Dimensions: —
Location: —Dimensions: —
Floor Type: Carpet
Bathroom Info:
Full Bathrooms: 3
Partial Bathrooms: 1Full Bathrooms: 3
Bathroom Amenities: Separate Shower, Double Sink
Bathroom in Basement: 0
Dining Room Info:
Dimensions: —
Location: —Dimensions: —
Floor Type: Carpet
Kitchen Info:
Dimensions: —
Location: —Dimensions: —
Floor Type: Vinyl
Features: Eating Area-Table Space, Pantry-Closet
Living Room Info:
Dimensions: —
Location: —Dimensions: —
Floor Type: Carpet
Family Room Info:
Dimensions: —
Location: —Dimensions: —
Floor Type: Carpet
Additional Rooms Info:
Rooms: Utility Room-1st Floor
Basement: FullRooms: Utility Room-1st Floor
Other Specifics
| 2 | |
| Concrete Perimeter | |
| Garage | |
| — | |
| — | |
| — | |
| Patio | |
| Fenced Yard | |
| 60 X 125 | |
| Unfinished | |
| Yes | |
| — | |
| Range, Microwave, Dishwasher, Refrigerator, Washer, Dryer | |
| Not in DB | |
| Sidewalks, Street Lights, Street Paved | |
| — | |
| Wood Burning, Gas Starter |
Tax History
| Year | Property Taxes |
|---|---|
| 2010 | $5,843 |
| 2025 | $9,330 |
Contact Agent
Nearby Similar Homes
601 Greystone Lane, Bolingbrook, Illinois 60440
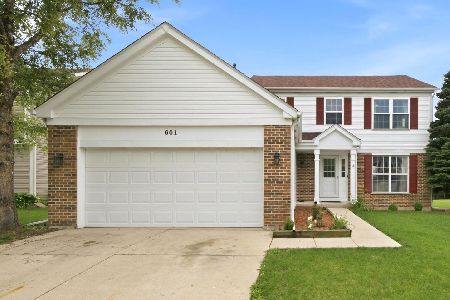
For Sale
$414,900
4 beds / 2.1 baths / 1,988 ft2
Single Family / Built: 1998
116
Bolingbrook, Illinois 60440
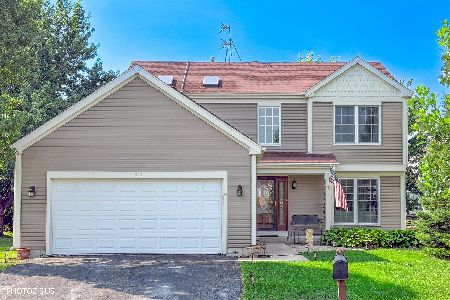
For Sale
$445,000
4 beds / 2.1 baths / 2,058 ft2
Single Family / Built: 1998
8
568 Rebecca Lane, Bolingbrook, Illinois 60440
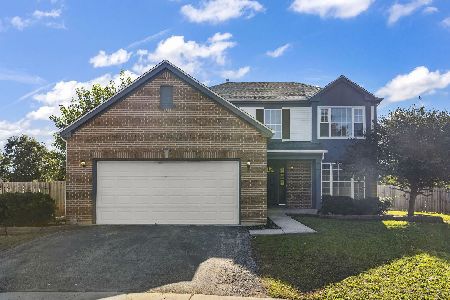
For Sale
$449,900
4 beds / 2.1 baths / 2,074 ft2
Single Family / Built: 1998
25
455 Orchard Drive, Bolingbrook, Illinois 60440
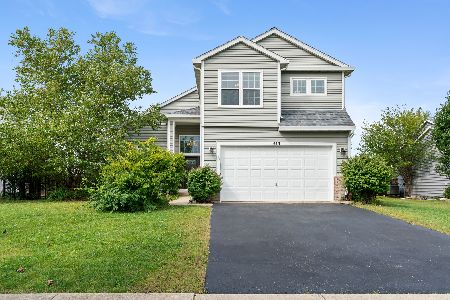
For Sale
$425,000
4 beds / 2.1 baths / 2,128 ft2
Single Family / Built: 1998
34
449 Orchard Drive, Bolingbrook, Illinois 60440
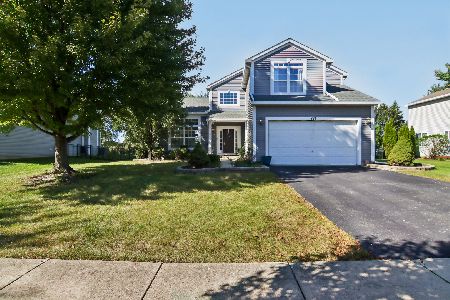
For Sale
$455,000
4 beds / 2.1 baths / 2,424 ft2
Single Family / Built: 1998
17
479 Bluebird Drive, Bolingbrook, Illinois 60440
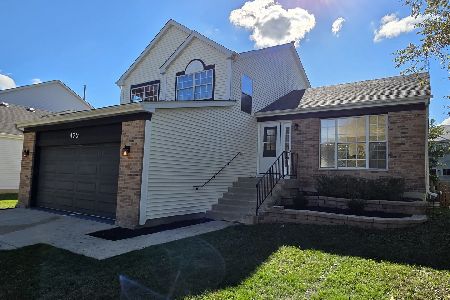
For Sale
$405,000
3 beds / 2.0 baths / 1,701 ft2
Single Family / Built: 1996
13
Nearby Sold Comparables
699 Rebecca Lane, Bolingbrook, Illinois 60440

Sold
$359,900
4 beds / 2.1 baths / 2,058 ft2
Single Family / Built: 1999
462
643 Hillcrest Drive, Bolingbrook, Illinois 60440

Sold
$259,900
3 beds / 2.1 baths / 1,816 ft2
Single Family / Built: 1999
2295
637 Hillcrest Drive, Bolingbrook, Illinois 60440

Sold
$259,900
3 beds / 2.0 baths / 1,701 ft2
Single Family / Built: 1999
3016
711 Rebecca Lane, Bolingbrook, Illinois 60440

Sold
$240,000
3 beds / 3.0 baths / 1,701 ft2
Single Family / Built: 1999
1501
711 Rebecca Lane, Bolingbrook, Illinois 60440

Sold
$370,000
3 beds / 3.0 baths / 1,701 ft2
Single Family / Built: 1999
1345
706 Rebecca Lane, Bolingbrook, Illinois 60440
Sold
$239,900
3 beds / 2.1 baths / 1,848 ft2
Single Family / Built: 1999
2971
Contact Agent
Listing Provided By
RE/MAX Professionals
