

6996 Longmeadow Lane, Hanover Park, Illinois 60133


$252,000
|
Sold
|
|
| Status: | Closed |
| Sqft: | 1,157 |
| Cost/Sqft: | $212 |
| Beds: | 3 |
| Baths: | 2 |
| Year Built: | 1965 |
| Property Taxes: | $6,304 |
| Days On Market: | 2086 |
| Lot Size: | 0,21 |
Description
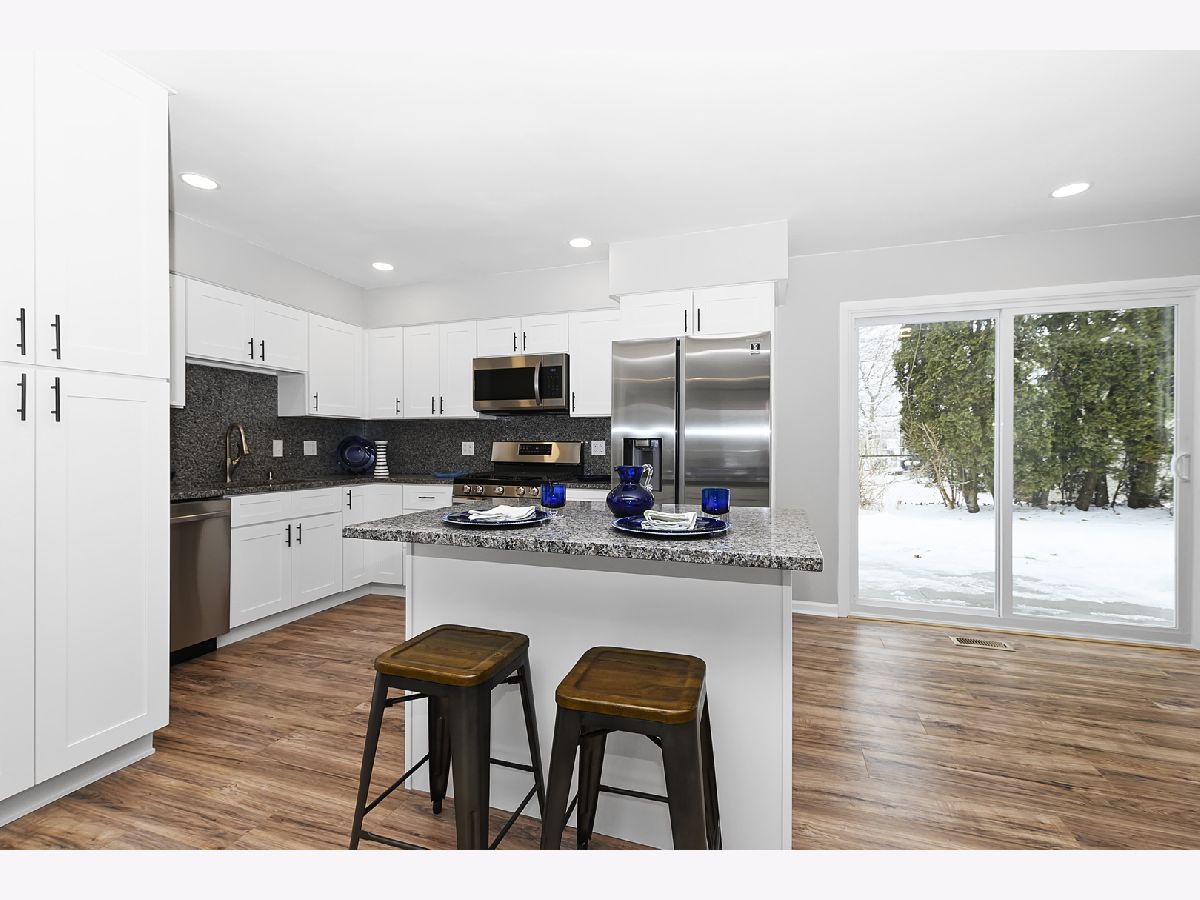
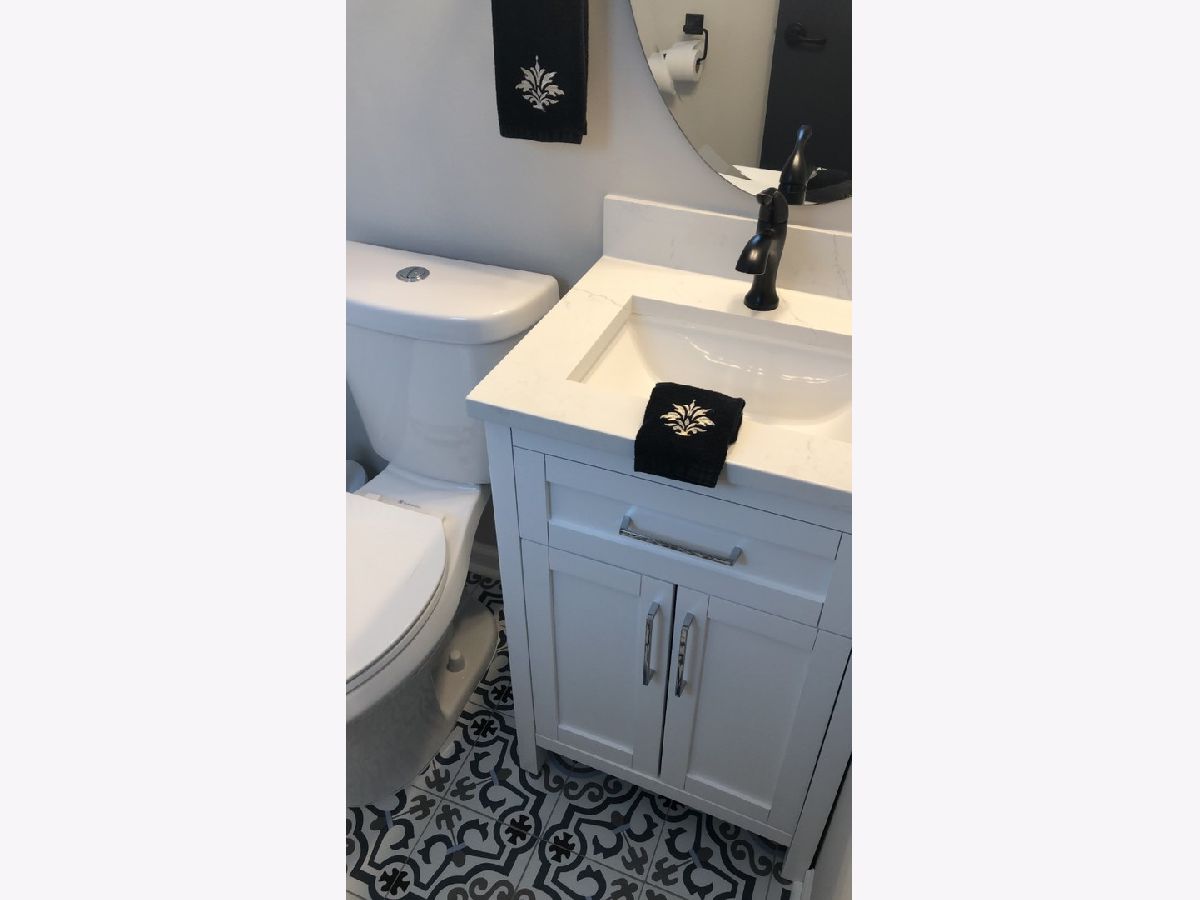
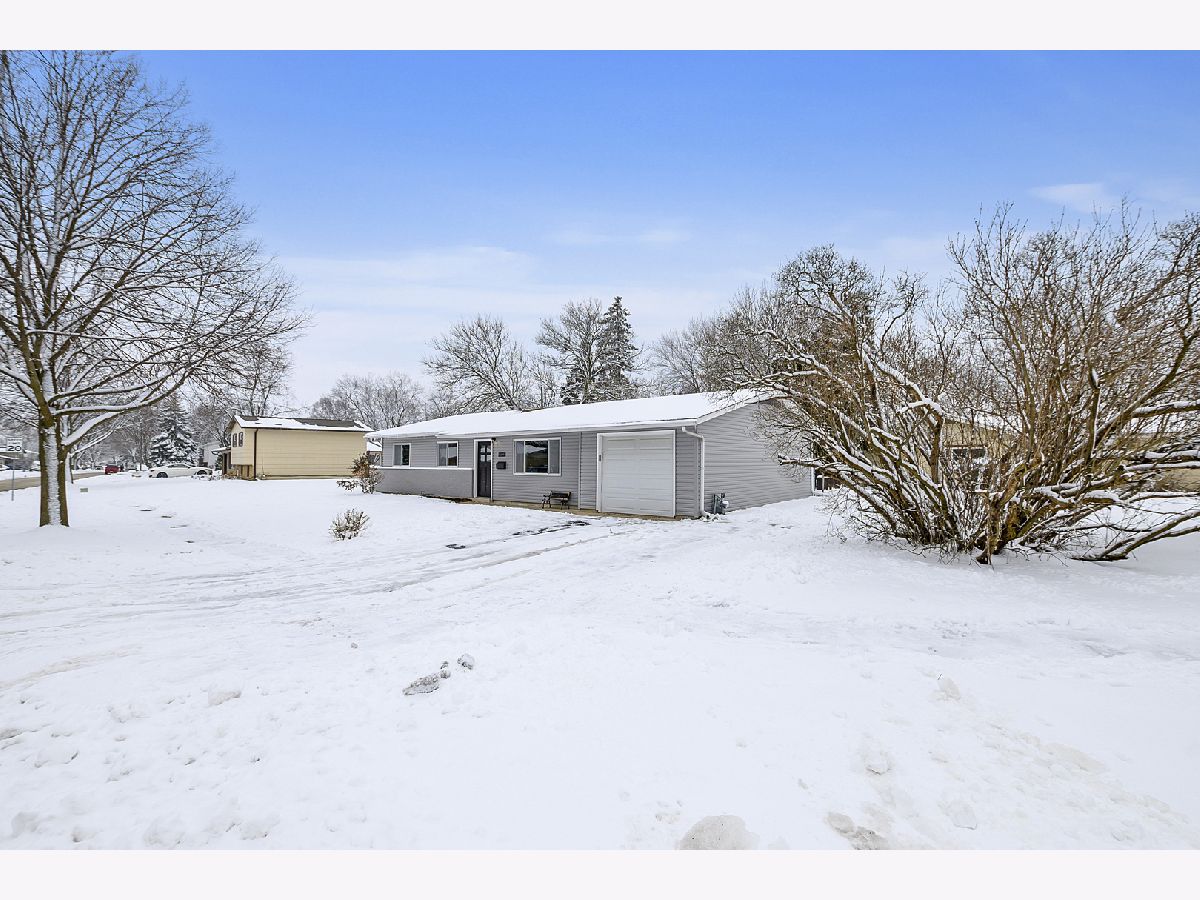
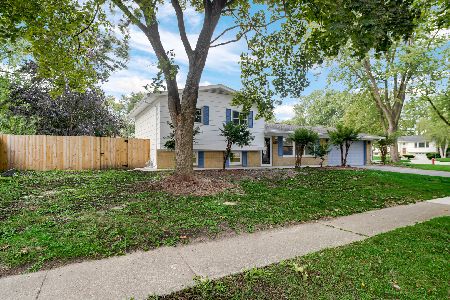
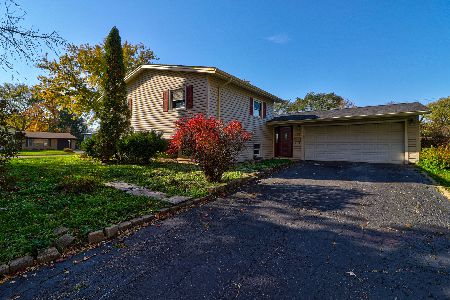
**Move-in Ready! Renovated 3 Bedroom/1.5 Bath Ranch. Updated Bathrooms. Beautiful White Shaker Style Cabinets plenty of storage. Beautiful deep-rich Granite Countertops & High Backsplash with eat-in Island. New Stainless Steel Appliances. Open Floor plan. Laminate Floors throughout. Brand New Washer/Dryer Set. Brand New Windows & Siding (2020). Roof re-shingled (2017) Great Large Corner Lot with generous Side yard and fenced in Back yard. Concrete Patio & walkway. Two great community Parks just down the street. Great friendly neighborhood to start a family. SCHAUMBURG SCHOOLS........Great Location, Conveniently Close to Everything! So much to enjoy, make this your new home don't miss out! Minutes to Metra Station, Shopping & School. 13 Month Home Warranty Included. Quick Close**
Property Specifics
| Single Family | |
| — | |
| Ranch | |
| 1965 | |
| None | |
| Vinyl Siding, Brick | |
| Asphalt | |
| — | |
| No | |
| 0.21 |
| Cook | |
| — | |
| — / Not Applicable | |
| None | |
| Lake Michigan | |
| Public Sewer | |
| Central Air | |
| Forced Air | |
| 10991007 | |
| 07312050040000 |
Nearby Schools
| NAME: | DISTRICT: | DISTANCE: | |
|---|---|---|---|
|
Grade School
Hanover Highlands Elementary Sch |
54 | — | |
|
Middle School
Robert Frost Junior High School |
54 | Not in DB | |
|
High School
Schaumburg High School |
211 | Not in DB | |
Property History
| DATE: | EVENT: | PRICE: | SOURCE: |
|---|---|---|---|
| 18 Mar, 2021 | Sold | $252,000 | MRED MLS |
| 10 Feb, 2021 | Under contract | $245,000 | MRED MLS |
| 9 Feb, 2021 | Listed for sale | $245,000 | MRED MLS |







Room Specifics
Total Bedrooms: 3
Bedrooms Above Ground: 3
Bedrooms Below Ground: 0
Dimensions: —
Floor Type: Vinyl
Dimensions: —
Floor Type: Vinyl
Full Bathrooms: 2
Bathroom Amenities: —
Bathroom in Basement: 0
Dimensions: —
Floor Type: Vinyl
Dimensions: —
Floor Type: Vinyl
Features: Island, Pantry-Closet
Dimensions: —
Floor Type: Vinyl
Rooms: No additional rooms
Other Specifics
| 1 | |
| Concrete Perimeter | |
| Garage | |
| — | |
| — | |
| — | |
| Patio | |
| Corner Lot, Fenced Yard | |
| 9146 | |
| — | |
| Half | |
| Wood Laminate Floors | |
| Range, Dishwasher, Refrigerator, Washer, Dryer, Disposal | |
| Not in DB | |
| Sidewalks | |
| — | |
| — |
Tax History
| Year | Property Taxes |
|---|---|
| 2021 | $6,304 |
Contact Agent
Nearby Similar Homes
Nearby Sold Comparables



Contact Agent
Listing Provided By
Prello Realty, Inc.
