

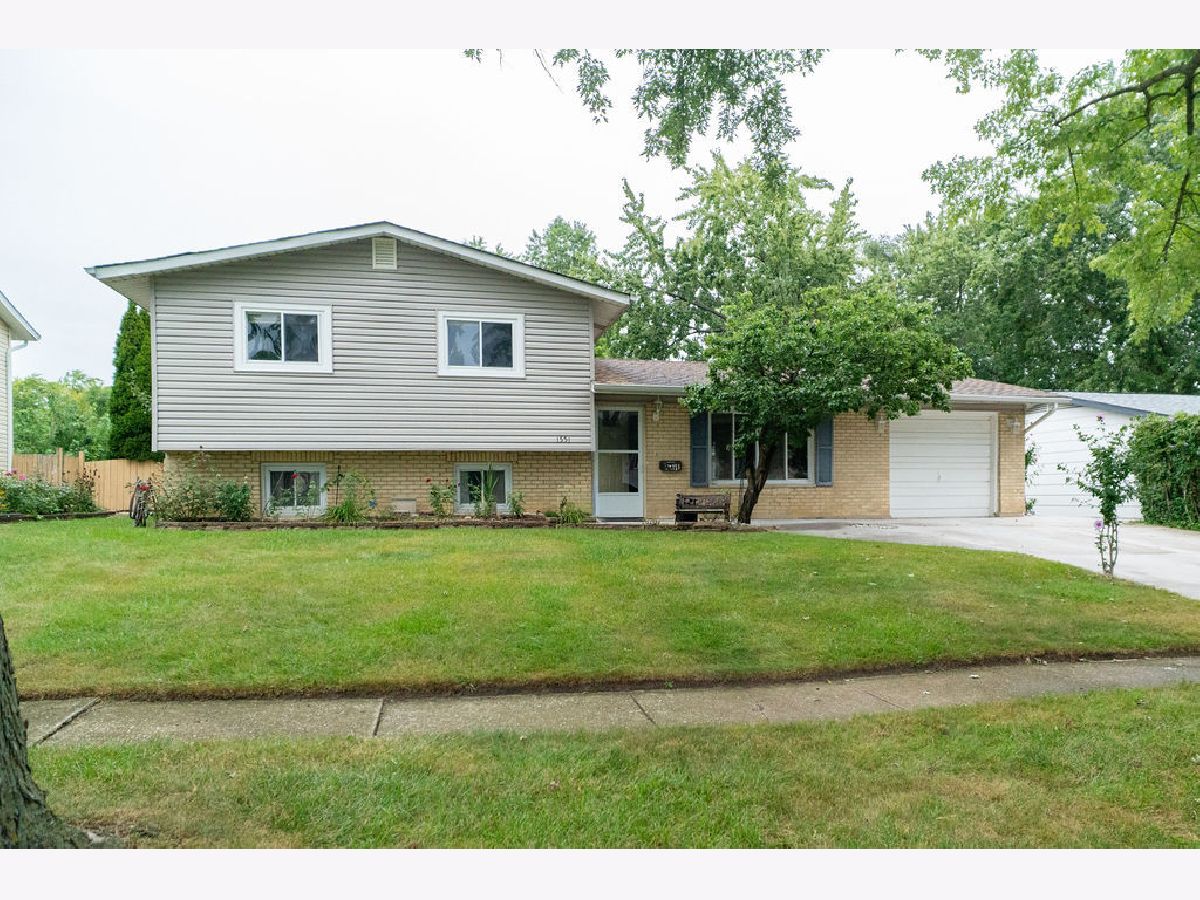
1551 Birch Avenue, Hanover Park, Illinois 60133


$364,999
|
For Sale
|
|
| Status: | Pending |
| Sqft: | 1,880 |
| Cost/Sqft: | $194 |
| Beds: | 3 |
| Baths: | 2 |
| Year Built: | 1963 |
| Property Taxes: | $8,288 |
| Days On Market: | 54 |
| Lot Size: | 0,00 |
Description
This well cared-for home offers comfortable living space, a finished basement with a bonus room, and plenty of room to enjoy both indoors and out. The spacious backyard is perfect for relaxing or entertaining and features a gazebo and concrete patio, creating a wonderful setting for gatherings, outdoor dining, or simply enjoying the seasons. With four bedrooms, two full bathrooms this home offers versatility for today's lifestyle. Located in a desirable school district and conveniently close to shopping, dining, parks, and transportation. Don't miss the opportunity to make this one yours!
Property Specifics
| Single Family | |
| — | |
| — | |
| 1963 | |
| Finished, Full | |
| Aluminum Siding, Brick | |
| — | |
| — | |
| No | |
| — |
| Cook | |
| — | |
| — / Not Applicable | |
| None | |
| Public | |
| Public Sewer | |
| Central Air | |
| Gas | |
| No | |
| 12760799 | |
| 07311040030000 |
Nearby Schools
| NAME: | DISTRICT: | DISTANCE: | |
|---|---|---|---|
|
Grade School
Hanover Highlands Elementary Sch |
54 | — | |
Property History
| DATE: | EVENT: | PRICE: | SOURCE: |
|---|---|---|---|
| 3 Nov, 2026 | Under contract | $364,999 | MRED MLS |
| — | Last price change | $379,999 | MRED MLS |
| 16 Sep, 2026 | Listed for sale | $379,999 | MRED MLS |


Room Specifics
All Bedroom Info:
Total Bedrooms: 4
Bedrooms Above Ground: 3
Bedrooms Below Ground: 1
Total Bedrooms: 4
Bedrooms Above Ground: 3
Bedrooms Below Ground: 1
Master Bedroom Info:
Dimensions: 10X15
Location: 2nd LevelDimensions: 10X15
Floor Type: —
Second Bedroom Info:
Dimensions: 10X11
Location: 2nd LevelDimensions: 10X11
Floor Type: —
Third Bedroom Info:
Dimensions: 10X10
Location: 2nd LevelDimensions: 10X10
Floor Type: —
Fourth Bedroom Info:
Dimensions: 10X11
Location: BasementDimensions: 10X11
Floor Type: —
Bathroom Info:
Full Bathrooms: 2
Partial Bathrooms: 0Full Bathrooms: 2
Bathroom Amenities: —
Bathroom in Basement: 1
Dining Room Info:
Dimensions: 8X11
Location: Main LevelDimensions: 8X11
Floor Type: —
Kitchen Info:
Dimensions: 10X10
Location: Main LevelDimensions: 10X10
Floor Type: —
Laundry Room Info:
Dimensions: 7X8
Location: BasementDimensions: 7X8
Floor Type: —
Living Room Info:
Dimensions: 14X17
Location: Main LevelDimensions: 14X17
Floor Type: —
Family Room Info:
Dimensions: 8X10
Location: BasementDimensions: 8X10
Floor Type: —
Additional Rooms Info:
Rooms: Bonus Room
Basement: Finished, FullRooms: Bonus Room
First Additional Room Info:
Name: Bonus Room
Dimensions: 7X11
Location: BasementName: Bonus Room
Dimensions: 7X11
Floor Type: —
Other Specifics
| 1 | |
| — | |
| Attached, Garage | |
| — | |
| — | |
| — | |
| — | |
| — | |
| 60x132 | |
| — | |
| None | |
| — | |
| — | |
| Not in DB | |
| — | |
| — | |
| — |
Tax History
| Year | Property Taxes |
|---|---|
| 2026 | $8,288 |
Contact Agent
Nearby Similar Homes
1660 Sycamore Avenue, Hanover Park, Illinois 60133
For Sale
$334,900
3 beds / 2.0 baths / 884 ft2
Single Family / Built: 1960
33
1705 Poplar Avenue, Hanover Park, Illinois 60133
For Sale
$365,000
3 beds / 2.0 baths / 1,936 ft2
Single Family / Built: 1960
33
1829 Sycamore Avenue, Hanover Park, Illinois 60133
For Sale
$259,500
3 beds / 1.0 baths / 884 ft2
Single Family / Built: 1962
5
1777 Linden Avenue, Hanover Park, Illinois 60133
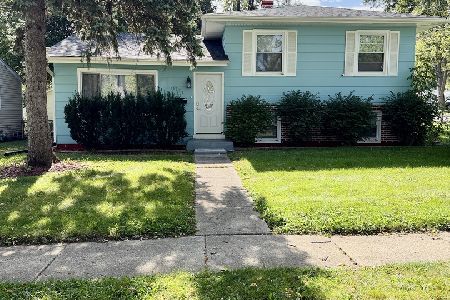
For Sale
$399,500
3 beds / 2.0 baths / 1,350 ft2
Single Family / Built: 1961
25
6910 Juniper Street, Hanover Park, Illinois 60133
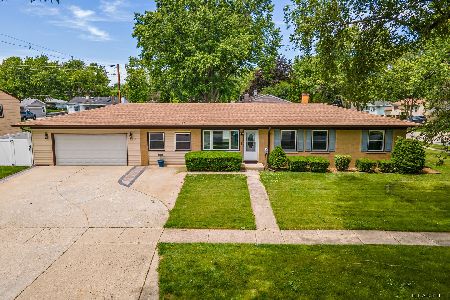
For Sale
$450,000
4 beds / 2.0 baths / 1,268 ft2
Single Family / Built: 1962
157
7180 Edgebrook Lane, Hanover Park, Illinois 60133
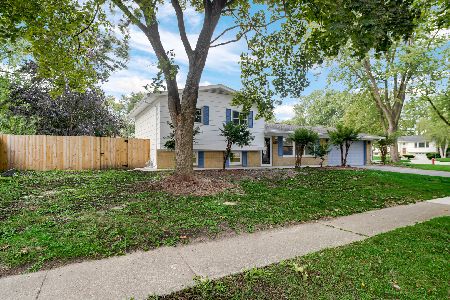
For Sale
$369,900
4 beds / 2.0 baths / 1,495 ft2
Single Family / Built: 1965
46
Nearby Sold Comparables
1561 Birch Avenue, Hanover Park, Illinois 60133

Sold
$250,000
4 beds / 2.0 baths / 1,136 ft2
Single Family / Built: 1964
2307
1560 Hillcrest Avenue, Hanover Park, Illinois 60133

Sold
$103,000
3 beds / 1.1 baths / 1,080 ft2
Single Family / Built: 1962
5949
1560 Hillcrest Avenue, Hanover Park, Illinois 60133
Sold
$154,900
4 beds / 1.1 baths / 1,080 ft2
Single Family / Built: 1962
5849
1560 Hillcrest Avenue, Hanover Park, Illinois 60133
Sold
$187,000
3 beds / 1.1 baths / 1,080 ft2
Single Family / Built: 1962
3921
1531 Birch Avenue, Hanover Park, Illinois 60133
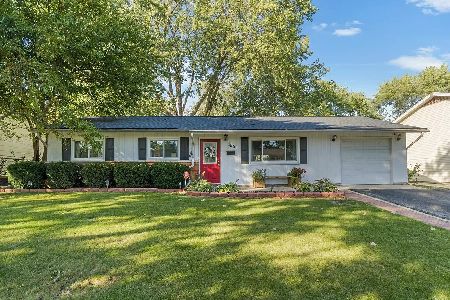
Sold
$324,999
3 beds / 1.1 baths / 1,040 ft2
Single Family / Built: 1964
454
Contact Agent
Listing Provided By
Realty of America, LLC
