

6N002 Autumn Lane, St Charles, Illinois 60175
Subdivision > Sunset Views
Sorry, we are updating photos, please update this page in 15 minutes
$482,500
|
Sold
|
|
| Status: | Closed |
| Sqft: | 3,177 |
| Cost/Sqft: | $157 |
| Beds: | 3 |
| Baths: | 3 |
| Year Built: | 2013 |
| Property Taxes: | $1,353 |
| Days On Market: | 4157 |
| Lot Size: | 1,33 |
Description
HUGE PRICE REDUCTION - READY NOW!! Absolutely stunning, 1 year old, custom ranch home by LIGHTHOUSE CUSTOM BUILDERS. 3,177sf home on 1.3 acres w/English basement, 3 car garage, Amazing chef's kitchen w/huge 10' wide island! Butler Pantry, Walk-in Pantry, Spa Master Bath, Sunroom, Office, Exec. trim package, Volume ceilings throughout. Extensive landscaping, sprinkler system.Truly remarkable.
Property Specifics
| Single Family | |
| — | |
| — | |
| 2013 | |
| English | |
| Brick, Other | |
| Asphalt | |
| THE LINDSEY | |
| No | |
| 1.33 |
| Kane | |
| Sunset Views | |
| 390 / Annual | |
| Other | |
| Private Well | |
| Septic-Private | |
| Central Air | |
| Natural Gas | |
| 08964390 | |
| 0808378013 |
Property History
| DATE: | EVENT: | PRICE: | SOURCE: |
|---|---|---|---|
| 14 Aug, 2015 | Sold | $482,500 | MRED MLS |
| 14 Jul, 2015 | Under contract | $499,999 | MRED MLS |
| 25 Jun, 2015 | Listed for sale | $499,999 | MRED MLS |
Sorry, we are updating photos, please update this page in 15 minutes
Room Specifics
All Bedroom Info:
Total Bedrooms: 3
Bedrooms Above Ground: 3
Bedrooms Below Ground: 0
Total Bedrooms: 3
Bedrooms Above Ground: 3
Bedrooms Below Ground: 0
Second Bedroom Info:
Dimensions: —
Location: —Dimensions: —
Floor Type: Carpet
Third Bedroom Info:
Dimensions: —
Location: —Dimensions: —
Floor Type: Carpet
Bathroom Info:
Full Bathrooms: 3
Partial Bathrooms: 1Full Bathrooms: 3
Bathroom Amenities: Whirlpool, Separate Shower, Double Sink
Bathroom in Basement: 0
Dining Room Info:
Dimensions: —
Location: —Dimensions: —
Floor Type: Hardwood
Kitchen Info:
Dimensions: —
Location: —Dimensions: —
Floor Type: Hardwood
Features: Eating Area-Breakfast Bar, Eating Area-Table Space, Island, Pantry-Butler, Pantry-Walk-in
Laundry Room Info:
Dimensions: —
Location: —Dimensions: —
Floor Type: Ceramic Tile
Family Room Info:
Dimensions: —
Location: —Dimensions: —
Floor Type: Hardwood
Additional Rooms Info:
Rooms: Eating Area, Foyer, Mud Room, Office, Sun Room
Basement: EnglishRooms: Eating Area, Foyer, Mud Room, Office, Sun Room
Other Specifics
| 3 | |
| Concrete Perimeter | |
| Garage | |
| — | |
| — | |
| — | |
| Patio, Storms/Screens | |
| Landscaped | |
| 61X91X283X268X420 | |
| — | |
| Full | |
| Vaulted/Cathedral Ceilings, Bar-Wet, Hardwood Floors, First Floor Bedroom, First Floor Laundry, First Floor Full Bath | |
| Double Oven, Microwave, Dishwasher, High End Refrigerator, Disposal, Stainless Steel Appliance(s), Wine Refrigerator | |
| Not in DB | |
| Street Lights, Street Paved | |
| — | |
| Wood Burning, Gas Log, Gas Starter |
Tax History
| Year | Property Taxes |
|---|---|
| 2015 | $1,353 |
Contact Agent
Nearby Similar Homes
Nearby Sold Comparables
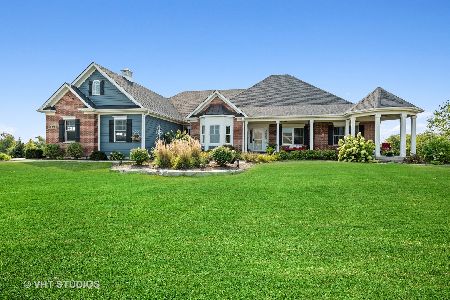
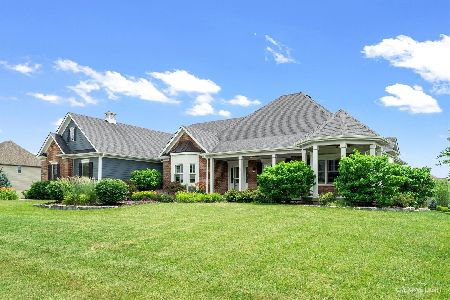
5N908 Autumn Lane, St Charles, Illinois 60175

Sold
$554,900
4 beds / 3.1 baths / 3,403 ft2
Single Family / Built: 2006
7231
Contact Agent
Listing Provided By
Berkshire Hathaway HomeServices Starck Real Estate
