

6N052 Willow Drive, St Charles, Illinois 60175
Subdivision > Novak Park
Sorry, we are updating photos, please update this page in 15 minutes
$385,000
|
Sold
|
|
| Status: | Closed |
| Sqft: | 2,370 |
| Cost/Sqft: | $169 |
| Beds: | 3 |
| Baths: | 3 |
| Year Built: | 2007 |
| Property Taxes: | $5,845 |
| Days On Market: | 4233 |
| Lot Size: | 0,00 |
Description
INSIDE & OUT NO DETAIL HAS BEEN OVERLOOKED. OUTDOOR PARADISE boasts incredible multi-tier paver patio & deck, OUTDOOR BRICK FIREPLACE, WATER FEATURE, hot tub, garden lighting, priv. fence, set on 1/2ac wooded lot. Magnificent interior features GRANITE counters & vanities throughout, stainless kitch, butler pantry, TRAY CEILINGS, HWD floors, 2 story fam rm. Seconds from River, private park, pavilion & boat launch!
Property Specifics
| Single Family | |
| — | |
| — | |
| 2007 | |
| Full, English | |
| Vinyl Siding, Shakes | |
| Asphalt | |
| — | |
| No | |
| — |
| Kane | |
| Novak Park | |
| 50 / Annual | |
| Other | |
| Private Well | |
| Septic-Private | |
| Central Air | |
| Natural Gas, Forced Air | |
| 08878191 | |
| 0910355013 |
Nearby Schools
| NAME: | DISTRICT: | DISTANCE: | |
|---|---|---|---|
|
Grade School
Wild Rose Elementary School |
303 | — | |
|
Middle School
Haines Middle School |
303 | Not in DB | |
|
High School
St Charles North High School |
303 | Not in DB | |
Property History
| DATE: | EVENT: | PRICE: | SOURCE: |
|---|---|---|---|
| 28 Sep, 2007 | Sold | $393,700 | MRED MLS |
| 6 Sep, 2007 | Under contract | $419,000 | MRED MLS |
| — | Last price change | $399,000 | MRED MLS |
| 17 Jan, 2007 | Listed for sale | $379,000 | MRED MLS |
| 29 May, 2015 | Sold | $385,000 | MRED MLS |
| 31 Mar, 2015 | Under contract | $399,900 | MRED MLS |
| 31 Mar, 2015 | Listed for sale | $399,900 | MRED MLS |
Sorry, we are updating photos, please update this page in 15 minutes
Room Specifics
All Bedroom Info:
Total Bedrooms: 3
Bedrooms Above Ground: 3
Bedrooms Below Ground: 0
Total Bedrooms: 3
Bedrooms Above Ground: 3
Bedrooms Below Ground: 0
Second Bedroom Info:
Dimensions: —
Location: —Dimensions: —
Floor Type: Carpet
Third Bedroom Info:
Dimensions: —
Location: —Dimensions: —
Floor Type: Carpet
Bathroom Info:
Full Bathrooms: 3
Partial Bathrooms: 1Full Bathrooms: 3
Bathroom Amenities: Separate Shower, Soaking Tub
Bathroom in Basement: 0
Dining Room Info:
Dimensions: —
Location: —Dimensions: —
Floor Type: Carpet
Kitchen Info:
Dimensions: —
Location: —Dimensions: —
Floor Type: Hardwood
Features: Eating Area-Table Space
Family Room Info:
Dimensions: —
Location: —Dimensions: —
Floor Type: Carpet
Additional Rooms Info:
Rooms: Study
Basement: Full, EnglishRooms: Study
Other Specifics
| 2 | |
| Concrete Perimeter | |
| Garage | |
| — | |
| — | |
| — | |
| Balcony, Deck, Porch, Brick Paver Patio, Outdoor Fireplace | |
| Corner Lot, Water Rights, Wooded | |
| 157X125 | |
| — | |
| Full | |
| Vaulted/Cathedral Ceilings, Skylight(s), Hot Tub, Bar-Dry, Hardwood Floors, First Floor Laundry | |
| Range, Microwave, Dishwasher, Refrigerator, Washer, Dryer, Stainless Steel Appliance(s), Wine Refrigerator | |
| Not in DB | |
| Dock, Water Rights | |
| — | |
| Gas Log |
Tax History
| Year | Property Taxes |
|---|---|
| 2015 | $5,845 |
Contact Agent
Nearby Similar Homes
6N477 Il Route 31, St Charles, Illinois 60174
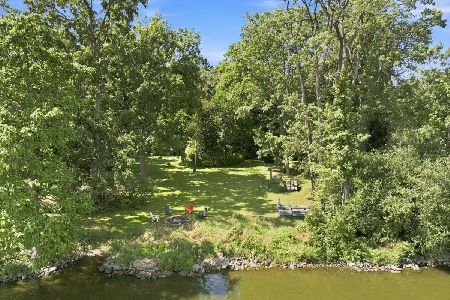
For Sale
$1,199,000
4 beds / 4.0 baths / 3,108 ft2
Single Family / Built: 1955
54
4015 Prairie Crossing Drive, St Charles, Illinois 60175
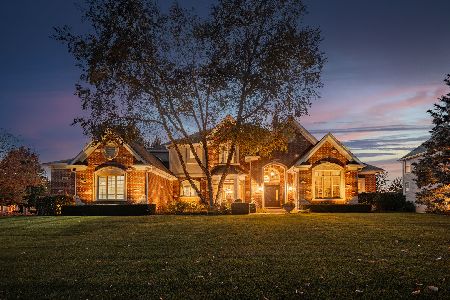
For Sale
$1,650,000
4 beds / 4.1 baths / 6,236 ft2
Single Family / Built: 2004
10
4135 River Ridge Drive, St Charles, Illinois 60175
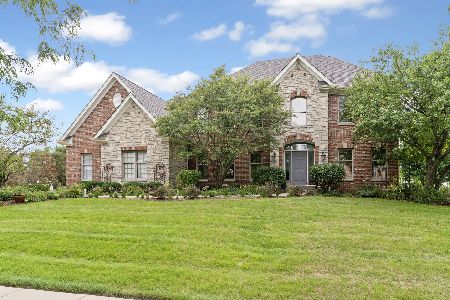
For Sale
$999,999
4 beds / 4.1 baths / 3,561 ft2
Single Family / Built: 2003
34
36W186 River Grange Road, St Charles, Illinois 60175
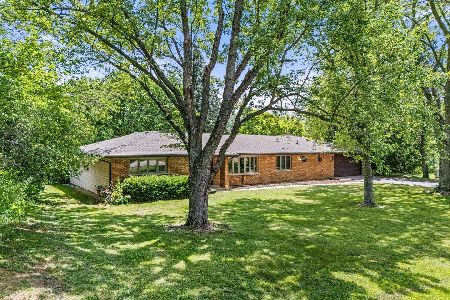
For Sale
$659,000
3 beds / 2.1 baths / 2,442 ft2
Single Family / Built: 1973
52
Nearby Sold Comparables
39W152 Longmeadow Lane, St Charles, Illinois 60175

Sold
$1,380,000
6 beds / 5.2 baths / 10,000 ft2
Single Family / Built: 2014
4119
Contact Agent
Listing Provided By
Suburban Life Realty, Ltd
