

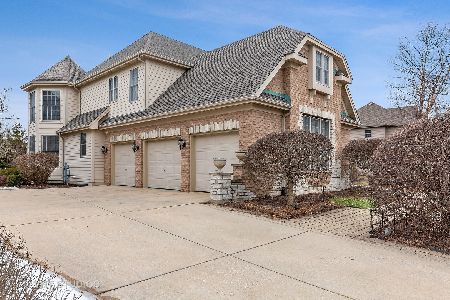
4135 River Ridge Drive, St Charles, Illinois 60175


$1,015,000
|
For Sale
|
|
| Status: | Active |
| Sqft: | 3,561 |
| Cost/Sqft: | $285 |
| Beds: | 4 |
| Baths: | 5 |
| Year Built: | 2003 |
| Property Taxes: | $16,822 |
| Days On Market: | 22 |
| Lot Size: | 0,57 |
Description
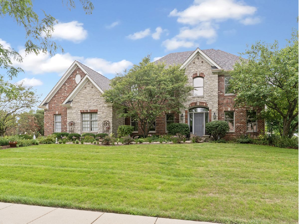
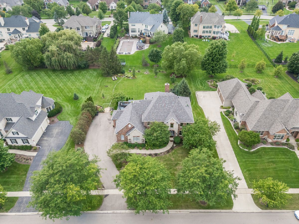
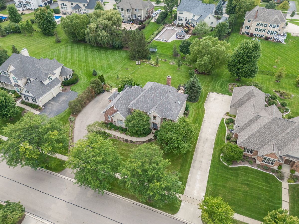
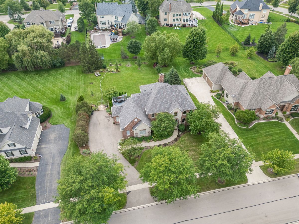
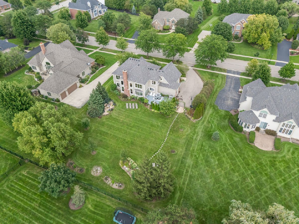
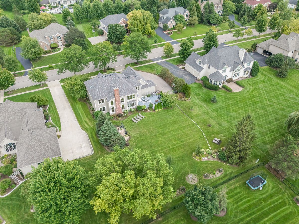
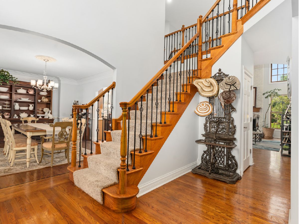
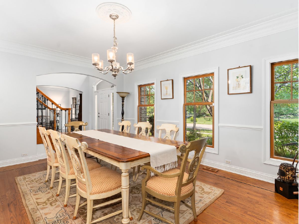
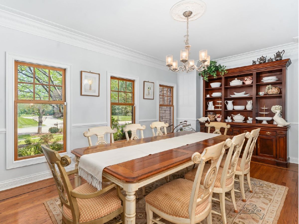
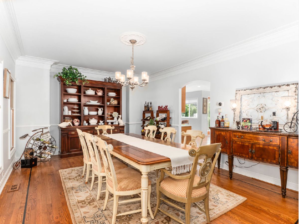
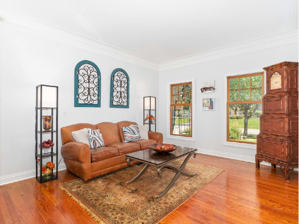
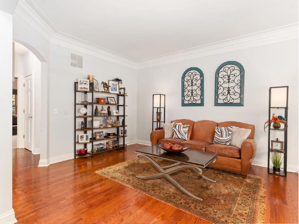
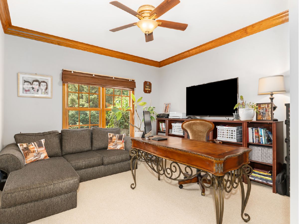
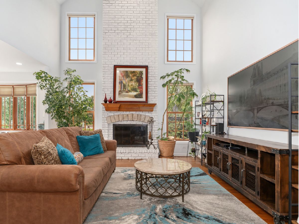
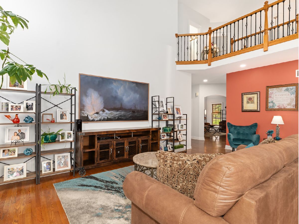
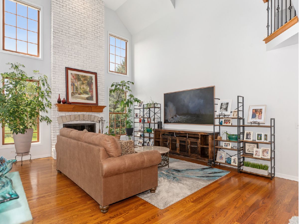
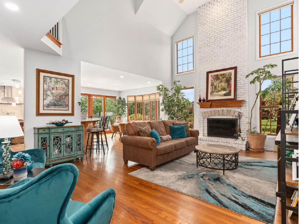
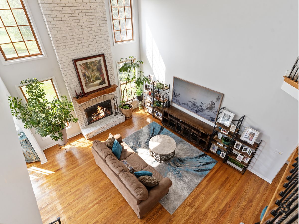
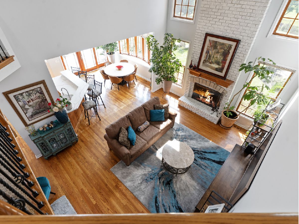
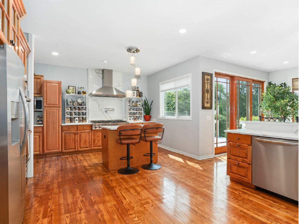
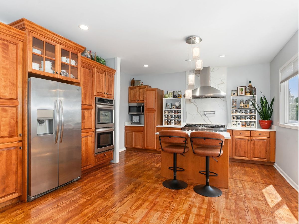
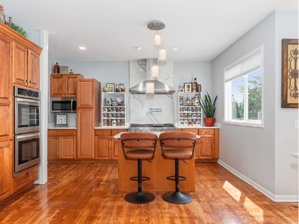
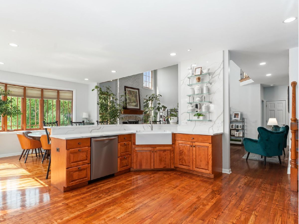
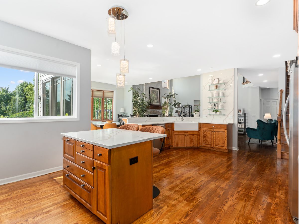
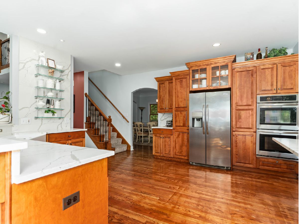
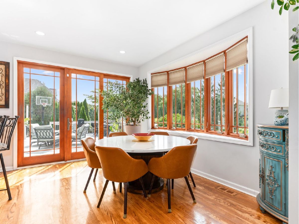
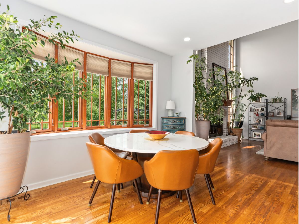
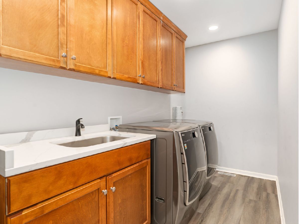
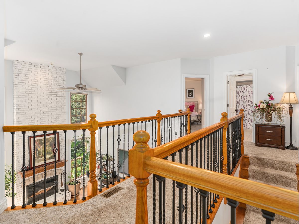
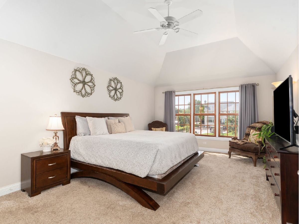
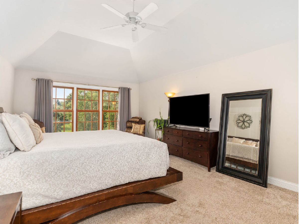
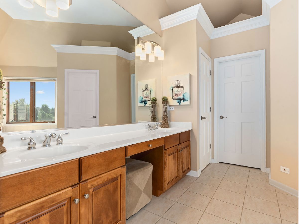
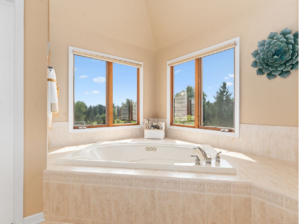
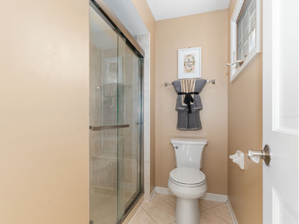
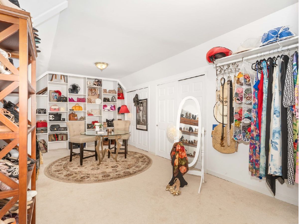
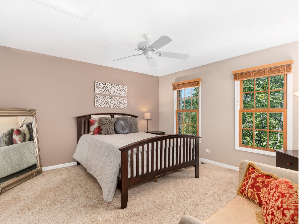
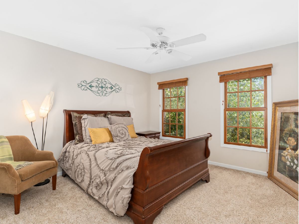
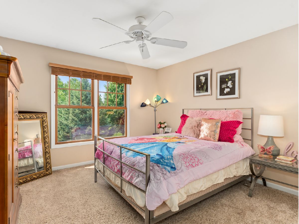
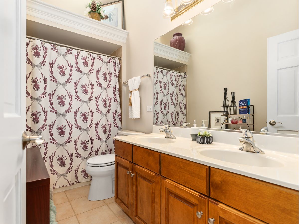
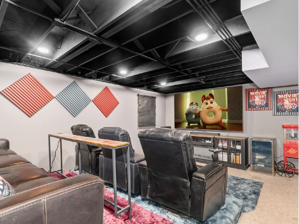
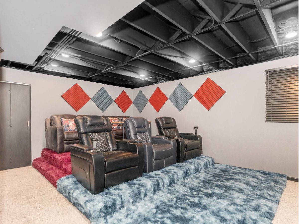
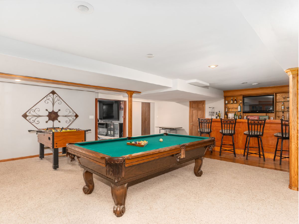
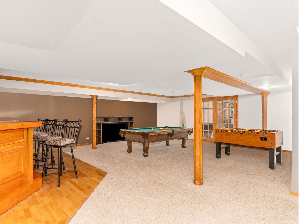
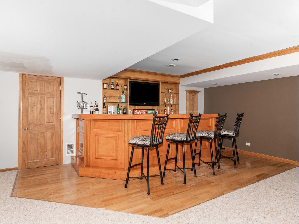
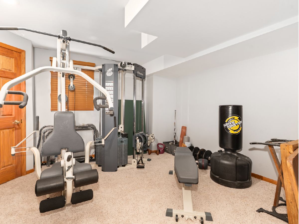
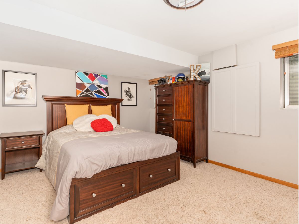
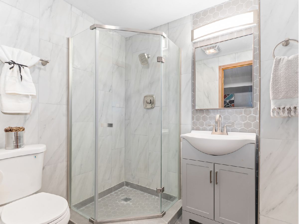
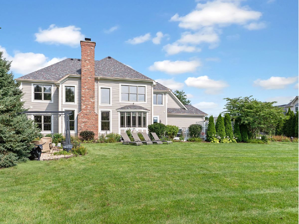
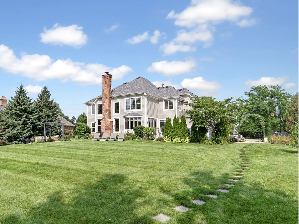
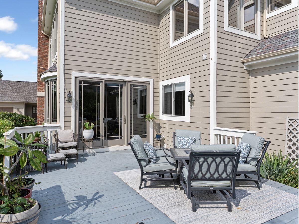
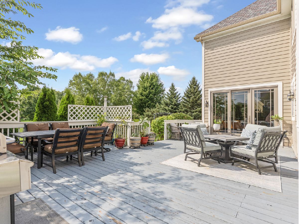
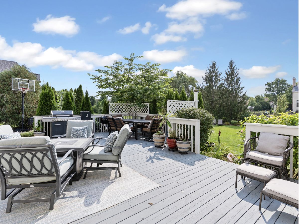
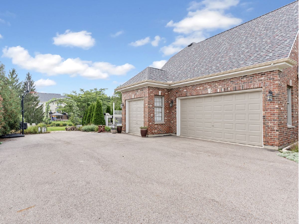
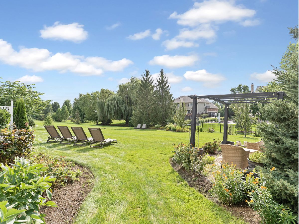
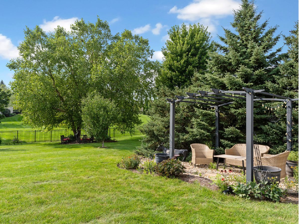
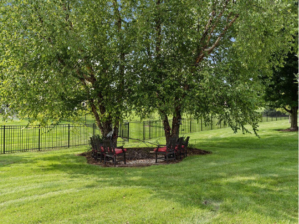
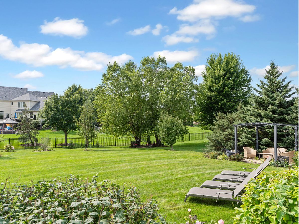
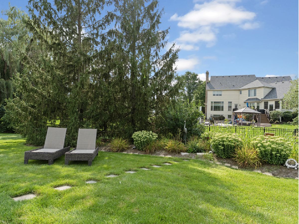
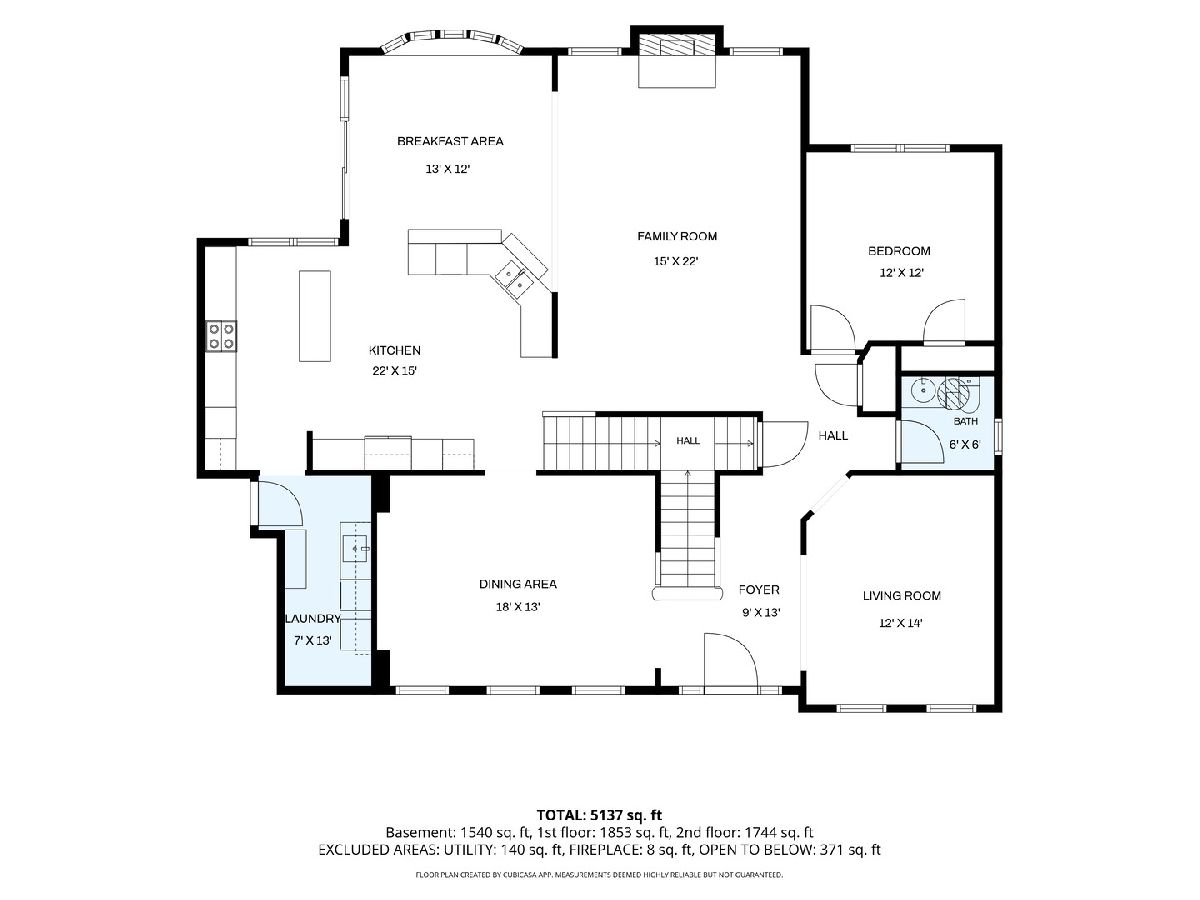
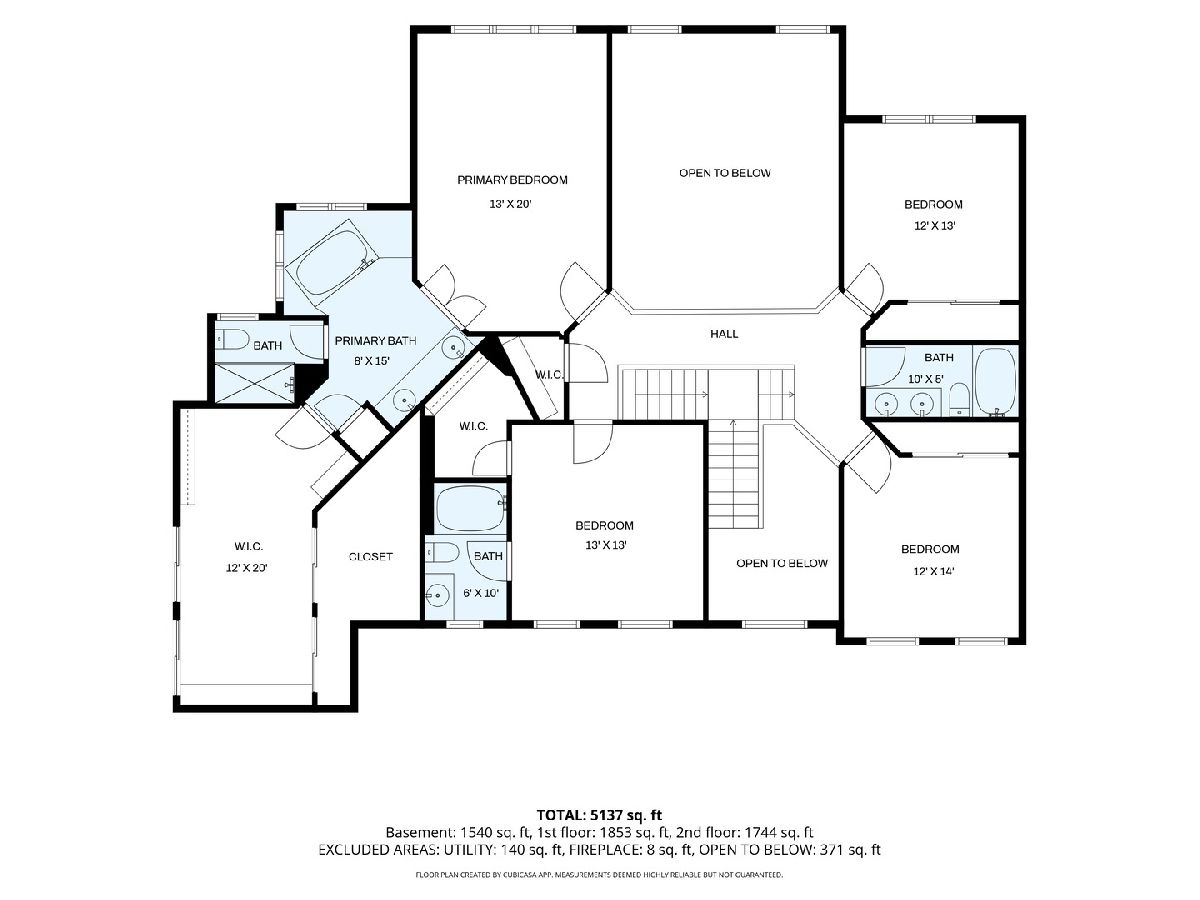
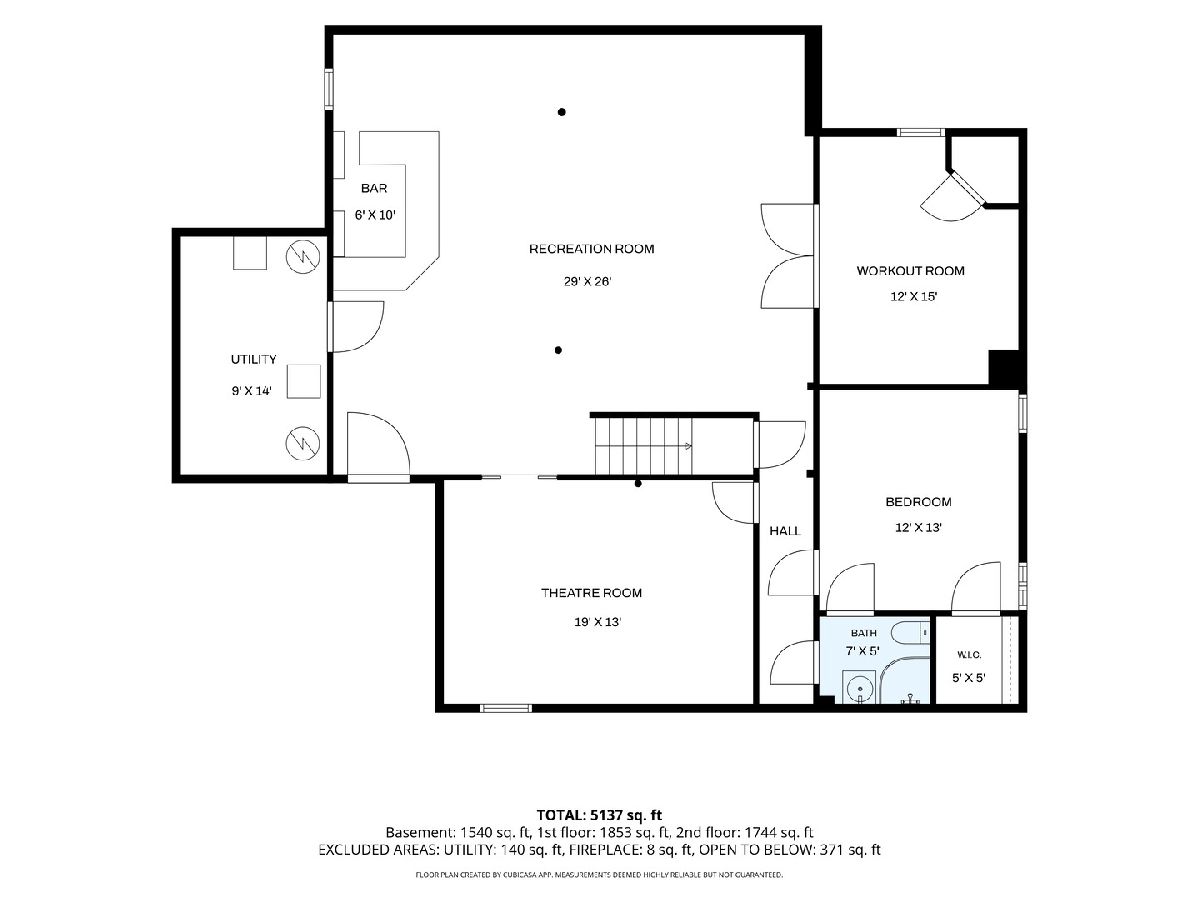
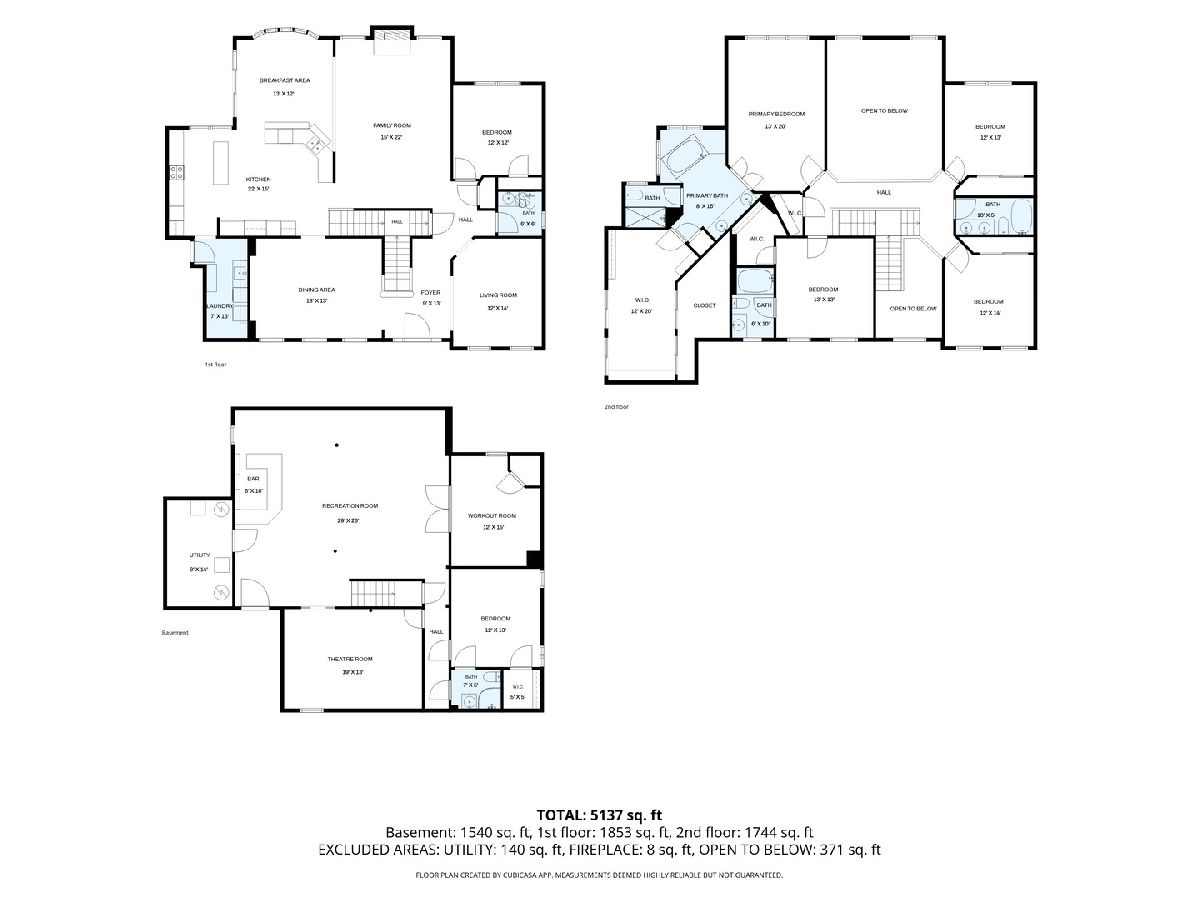
Welcome to this exceptional custom John Henry-built home in the highly sought-after Rivers Edge community of St. Charles. Beautifully maintained and thoughtfully updated, this impressive residence offers timeless craftsmanship, generous living spaces, and a seamless blend of everyday comfort and effortless entertaining. From the moment you enter, refinished hardwood floors, custom white trim, crown molding, and solid white doors create an elevated yet inviting atmosphere. The dramatic two-story family room serves as the heart of the home, featuring a brick fireplace and soaring windows that flood the space with natural light and overlook the beautifully enhanced kitchen and sun-filled breakfast room.Designed for both everyday living and entertaining, the kitchen features custom cabinetry, quartz countertops, stainless steel appliances, double ovens, a spacious center island, and refinished flooring. The main level also offers a private den or home office, convenient laundry room, and a flexible ensuite bedroom ideal for guests, multigenerational living, or a private retreat. The spacious primary suite provides a relaxing escape with dual sinks, granite countertops, a generous walk-in closet, and a whirlpool tub. The expansive finished basement takes entertaining and everyday living to the next level. A custom bar anchors the recreation area, complemented by an exercise room, fifth bedroom, full bathroom, and newly added theater room. The completely remodeled basement bathroom adds a fresh, modern finish, while the theater room creates the perfect space for movie nights, game days, and gatherings. With so much versatile finished space, the lower level easily adapts to recreation, hobbies, guests, or relaxation.Outside, professionally maintained landscaping, mature trees, established flower beds, and thoughtfully designed plantings create a beautiful setting. The expansive deck provides an ideal backdrop for outdoor dining and entertaining, while the oversized three-car garage offers ample parking and storage. Ideally located near the Fox River, scenic bike paths, parks, shopping, dining, golf, and premier country clubs, with convenient access to major roadways. Located within highly regarded St. Charles School District 303, this exceptional home offers the space, craftsmanship, flexibility, and lifestyle today's buyers are seeking. A rare opportunity to own a custom John Henry home in one of St. Charles' most desirable communities, with exceptional living and entertaining spaces both inside and out.
Property Specifics
| Single Family | |
| — | |
| — | |
| 2003 | |
| — | |
| — | |
| No | |
| 0.57 |
| Kane | |
| Rivers Edge | |
| 739 / Annual | |
| — | |
| — | |
| — | |
| 12771007 | |
| 0916228013 |
Nearby Schools
| NAME: | DISTRICT: | DISTANCE: | |
|---|---|---|---|
|
Grade School
Wild Rose Elementary School |
303 | — | |
|
Middle School
Wredling Middle School |
303 | Not in DB | |
|
High School
St Charles North High School |
303 | Not in DB | |
Property History
| DATE: | EVENT: | PRICE: | SOURCE: |
|---|---|---|---|
| 17 Apr, 2019 | Sold | $520,000 | MRED MLS |
| 9 Mar, 2019 | Under contract | $539,000 | MRED MLS |
| 28 Feb, 2019 | Listed for sale | $539,000 | MRED MLS |
| 28 Sep, 2026 | Listed for sale | $1,015,000 | MRED MLS |
Room Specifics
Total Bedrooms: 5
Bedrooms Above Ground: 4
Bedrooms Below Ground: 1
Dimensions: —
Floor Type: —
Dimensions: —
Floor Type: —
Dimensions: —
Floor Type: —
Dimensions: —
Floor Type: —
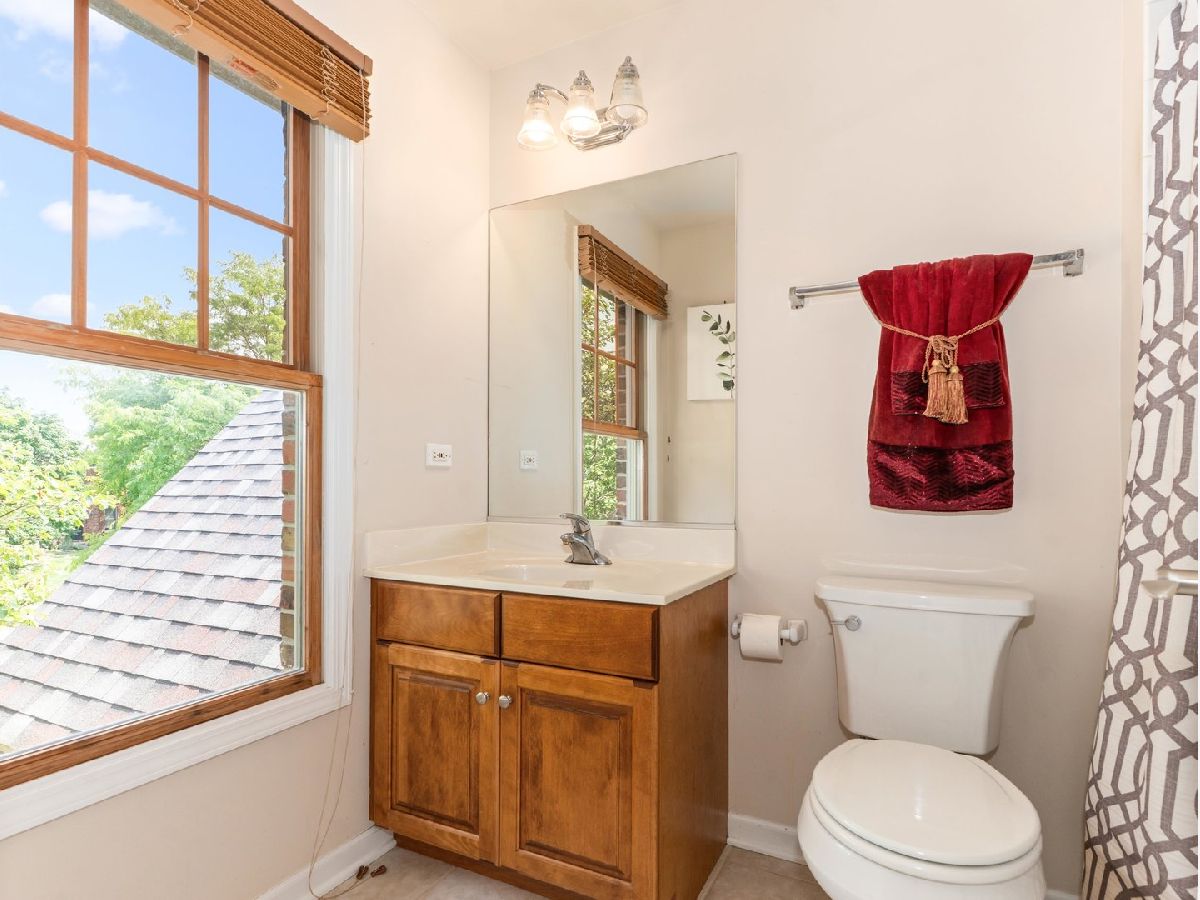
Full Bathrooms: 5
Bathroom Amenities: Whirlpool,Separate Shower,Double Sink,Garden Tub
Bathroom in Basement: 1
Rooms: —
Basement Description: —
Other Specifics
| 3 | |
| — | |
| — | |
| — | |
| — | |
| 121X205X122X207 | |
| Unfinished | |
| — | |
| — | |
| — | |
| Not in DB | |
| — | |
| — | |
| — | |
| — |
Tax History
| Year | Property Taxes |
|---|---|
| 2019 | $14,291 |
| 2026 | $16,822 |
Contact Agent
Nearby Similar Homes
Nearby Sold Comparables

Contact Agent
Listing Provided By
Jameson Sotheby's International Realty
