

6N213 Burrside Lane, St Charles, Illinois 60175
Subdivision > Ferson Creek Woods
Sorry, we are updating photos, please update this page in 15 minutes
$450,000
|
Sold
|
|
| Status: | Closed |
| Sqft: | 3,432 |
| Cost/Sqft: | $134 |
| Beds: | 4 |
| Baths: | 4 |
| Year Built: | 1987 |
| Property Taxes: | $9,616 |
| Days On Market: | 4933 |
| Lot Size: | 1,40 |
Description
Nestled on quiet cul-de-sac w/grt flr plan w/huge rms for entertaining or everyday living. Huge FR w/ FP & plantation shutters. Ample dining rm w/gleaming HW flr. Kit w/granite counters, SS appls & enormous island that flows into gorgeous brkfst rm w/brk flr-to-ceiling FP! Den & full bth on 1st. Fabulous pool w/2012 liner. Wonderful 1.4 acre yard. Newer: furnace, a/c, exterior painted 2012. Walk to elementary school
Property Specifics
| Single Family | |
| — | |
| Traditional | |
| 1987 | |
| Full | |
| Cedar | |
| Asphalt | |
| — | |
| No | |
| 1.4 |
| Kane | |
| Ferson Creek Woods | |
| 0 / Not Applicable | |
| None | |
| Private Well | |
| Septic-Private | |
| Central Air | |
| Natural Gas, Forced Air, Zoned | |
| 08339265 | |
| 0907477008 |
Nearby Schools
| NAME: | DISTRICT: | DISTANCE: | |
|---|---|---|---|
|
Grade School
Ferson Creek Elementary School |
303 | — | |
|
Middle School
Haines Middle School |
303 | Not in DB | |
|
High School
St Charles North High School |
303 | Not in DB | |
Property History
| DATE: | EVENT: | PRICE: | SOURCE: |
|---|---|---|---|
| 29 Aug, 2013 | Sold | $450,000 | MRED MLS |
| 16 Jul, 2013 | Under contract | $459,000 | MRED MLS |
| — | Last price change | $464,900 | MRED MLS |
| 10 May, 2013 | Listed for sale | $489,900 | MRED MLS |
Sorry, we are updating photos, please update this page in 15 minutes
Room Specifics
All Bedroom Info:
Total Bedrooms: 4
Bedrooms Above Ground: 4
Bedrooms Below Ground: 0
Total Bedrooms: 4
Bedrooms Above Ground: 4
Bedrooms Below Ground: 0
Second Bedroom Info:
Dimensions: —
Location: —Dimensions: —
Floor Type: Carpet
Third Bedroom Info:
Dimensions: —
Location: —Dimensions: —
Floor Type: Carpet
Fourth Bedroom Info:
Dimensions: —
Location: —Dimensions: —
Floor Type: Carpet
Bathroom Info:
Full Bathrooms: 4
Partial Bathrooms: 1Full Bathrooms: 4
Bathroom Amenities: Separate Shower, Double Sink
Bathroom in Basement: 0
Dining Room Info:
Dimensions: —
Location: —Dimensions: —
Floor Type: Hardwood
Kitchen Info:
Dimensions: —
Location: —Dimensions: —
Floor Type: Hardwood
Features: Eating Area-Breakfast Bar, Pantry-Closet
Laundry Room Info:
Dimensions: —
Location: —Dimensions: —
Floor Type: Ceramic Tile
Family Room Info:
Dimensions: —
Location: —Dimensions: —
Floor Type: Carpet
Additional Rooms Info:
Rooms: Breakfast Room, Den
Basement: FullRooms: Breakfast Room, Den
Other Specifics
| 3 | |
| Concrete Perimeter | |
| Garage | |
| — | |
| — | |
| — | |
| Deck, In Ground Pool, Storms/Screens | |
| Landscaped | |
| 307 X 92 X 290 X 304 | |
| Unfinished | |
| Full | |
| Hardwood Floors, In-Law Arrangement, First Floor Laundry, First Floor Full Bath | |
| Range, Microwave, Dishwasher, Refrigerator, Bar Fridge, Stainless Steel Appliance(s) | |
| Not in DB | |
| — | |
| — | |
| Wood Burning, Gas Log, Gas Starter |
Tax History
| Year | Property Taxes |
|---|---|
| 2013 | $9,616 |
Contact Agent
Nearby Similar Homes
6N419 Ferson Woods Drive, St Charles, Illinois 60175

For Sale
$679,000
5 beds / 2.1 baths / 3,007 ft2
Single Family / Built: 1977
62
6N422 Woodhill Lane, St Charles, Illinois 60175
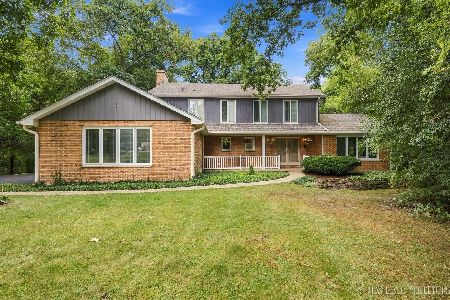
For Sale
$650,000
4 beds / 2.1 baths / 2,581 ft2
Single Family / Built: 1978
27
Nearby Sold Comparables
6N258 Creekside Drive, St Charles, Illinois 60175

Sold
$550,000
4 beds / 4.2 baths / 3,400 ft2
Single Family / Built: 1994
3132
06N286 Creekside Drive, St Charles, Illinois 60175
Sold
$315,000
4 beds / 2.1 baths / 2,088 ft2
Single Family / Built: 1979
4232
38W130 Creekside Drive, St Charles, Illinois 60175
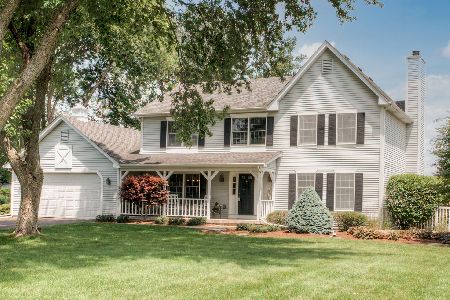
Sold
$399,984
4 beds / 2.1 baths / 2,514 ft2
Single Family / Built: 1986
1946
6N180 Creekside Drive, St Charles, Illinois 60175
Sold
$349,900
4 beds / 2.1 baths / 2,832 ft2
Single Family / Built: 1985
5152
6N230 Creekside Drive, St Charles, Illinois 60175
Sold
$339,500
3 beds / 2.1 baths / 2,566 ft2
Single Family / Built: 1987
5658
6N294 Burr Road, St Charles, Illinois 60175
Sold
$524,900
5 beds / 4.1 baths / 4,522 ft2
Single Family / Built: —
3808
Contact Agent
Listing Provided By
Baird & Warner
